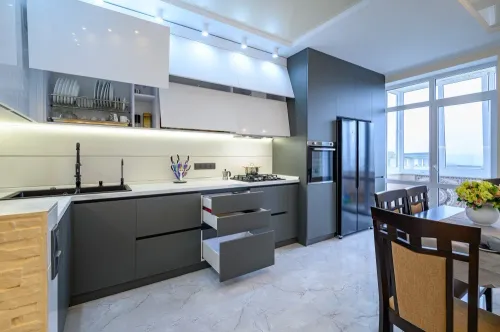

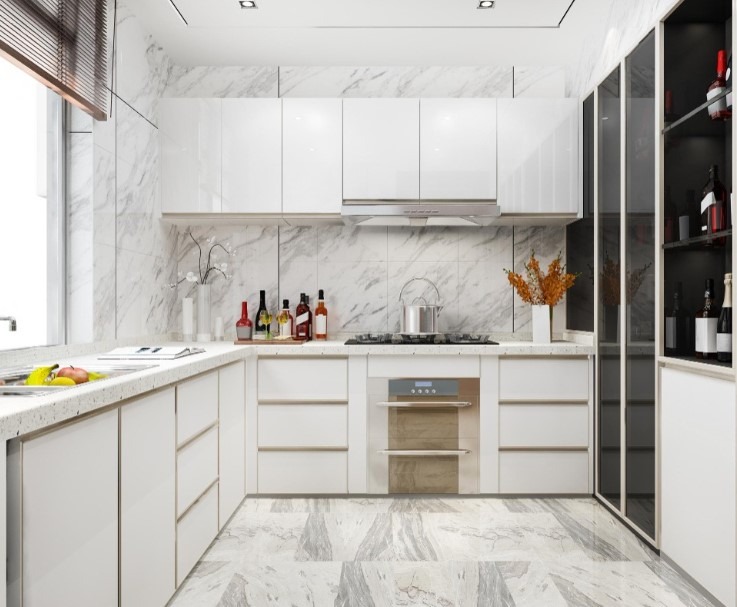
Planning a modular kitchen involves much more than selecting cabinet colours or choosing stylish handles. A professionally designed kitchen is the result of careful planning, accurate measurements, intelligent storage solutions, quality materials, and precise installation. Yet many homeowners are unsure what is actually included when they invest in modular kitchen design services.
Understanding the complete process helps you compare providers more effectively and ensures there are no surprises once your project begins. Whether you're furnishing a newly purchased apartment or renovating an older home, knowing what to expect allows you to make informed decisions and achieve better long-term results.
With modern residential projects becoming increasingly popular in Thane, homeowners are seeking kitchen solutions that combine functionality, durability, and elegant design without compromising available space.
It Starts with Understanding Your Lifestyle
Every successful kitchen begins with a detailed discussion about how the family uses the space. Rather than recommending a standard layout, professional designers first learn about your daily routines, cooking habits, storage requirements, and future expectations.
During the initial consultation, they typically discuss:
- Family size and cooking frequency
- Appliances you plan to install
- Storage preferences
- Available floor space
- Interior style preferences
- Budget expectations
This information forms the foundation of a kitchen that feels personalised rather than generic.
Site Measurement and Space Analysis
Accurate measurements are essential for a modular kitchen. Even minor errors can affect cabinet alignment, appliance fitting, and countertop installation.
Professional designers evaluate:
- Wall dimensions
- Door and window placement
- Plumbing points
- Electrical outlets
- Ceiling height
- Ventilation
- Structural limitations
This assessment helps create a layout that maximises every inch of available space.
Kitchen Layout Planning
Once measurements are complete, the designer recommends the most suitable layout based on your home's structure.
Popular options include:
- L-shaped kitchens
- U-shaped kitchens
- Parallel kitchens
- Straight kitchens
- Island kitchens
Rather than choosing a layout based purely on appearance, professionals focus on workflow, accessibility, and efficient movement between cooking, cleaning, and storage zones.
Material Selection Is a Major Part of the Process
One of the biggest advantages of professional modular kitchen design services is expert guidance in selecting materials that suit your lifestyle and budget.
You'll usually receive recommendations for:
- Cabinet materials
- Surface finishes
- Countertops
- Backsplashes
- Hardware
- Hinges
- Drawer channels
- Handles
A good designer explains the advantages and maintenance requirements of each option so you can make confident decisions.
Smart Storage Planning
Modern modular kitchens are designed to reduce clutter while improving accessibility.
Depending on your requirements, designers may recommend:
- Tall pantry cabinets
- Corner storage systems
- Pull-out spice racks
- Bottle pull-outs
- Deep utensil drawers
- Cutlery organisers
- Waste segregation units
- Overhead cabinets
These storage features improve efficiency and make everyday cooking more convenient.
3D Design Helps You Visualise the Final Kitchen
Many homeowners struggle to imagine how their kitchen will look from technical drawings alone. This is why professional designers often provide 3D visualisations before production begins.
These designs allow you to review:
- Cabinet colours
- Layout
- Countertop combinations
- Lighting concepts
- Appliance positioning
- Overall aesthetics
Making changes at this stage is significantly easier than after installation has started.
Installation Is Just as Important as Design
Even the best kitchen design can fail if installation is poorly executed. Professional installation ensures every cabinet, countertop, and accessory fits perfectly.
Experienced installation teams focus on:
- Proper cabinet alignment
- Smooth drawer operation
- Secure hardware fitting
- Clean finishing
- Accurate appliance integration
- Final quality inspection
Attention to detail during installation contributes greatly to the kitchen's longevity.
Why End-to-End Services Offer Better Value
Managing separate contractors for design, carpentry, plumbing, electrical work, and installation often leads to delays and coordination issues.
Companies like Designo Casa simplify the process by providing complete modular kitchen design services under one roof. From initial planning and material selection to manufacturing and installation, every stage is managed systematically. This integrated approach improves communication, maintains design consistency, and helps homeowners avoid unnecessary complications during the project.
Investing in a Kitchen That Works for Years
A modular kitchen is a long-term investment that should support your lifestyle every day. Understanding what professional design services include allows you to compare providers based on quality, expertise, and value rather than price alone.
For homeowners in Thane, choosing comprehensive modular kitchen design services means investing in a kitchen that is thoughtfully planned, efficiently organised, and built with lasting quality. When every stage, from design to installation, is handled professionally, the result is a kitchen that remains beautiful, practical, and enjoyable for years to come.