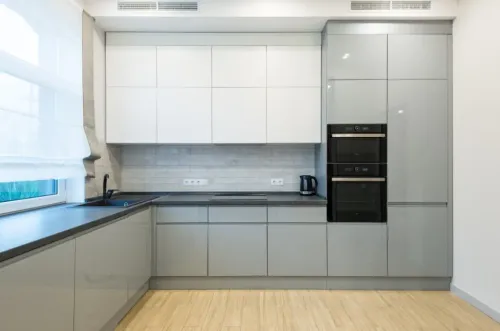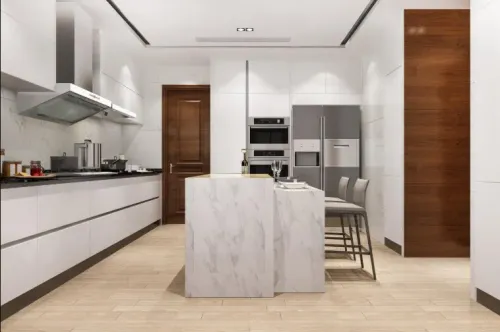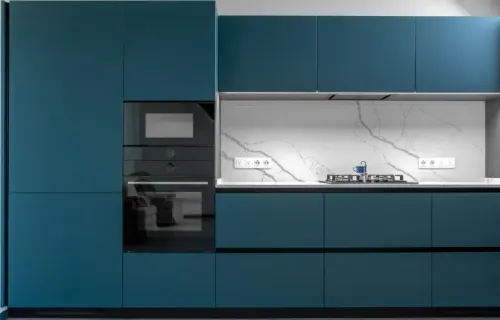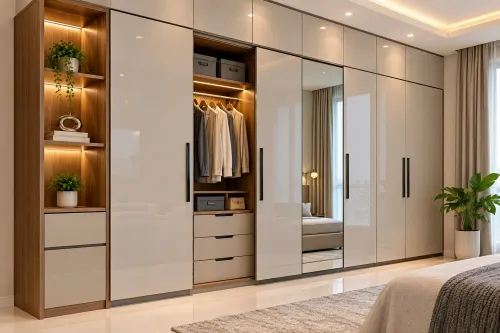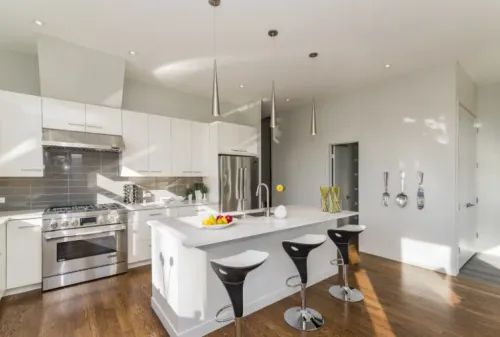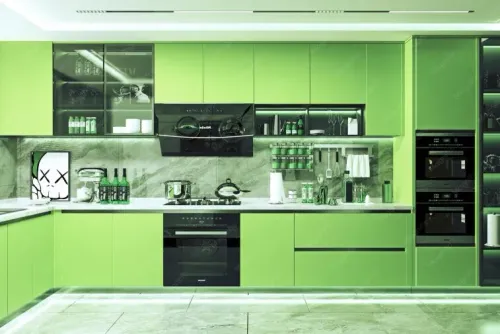
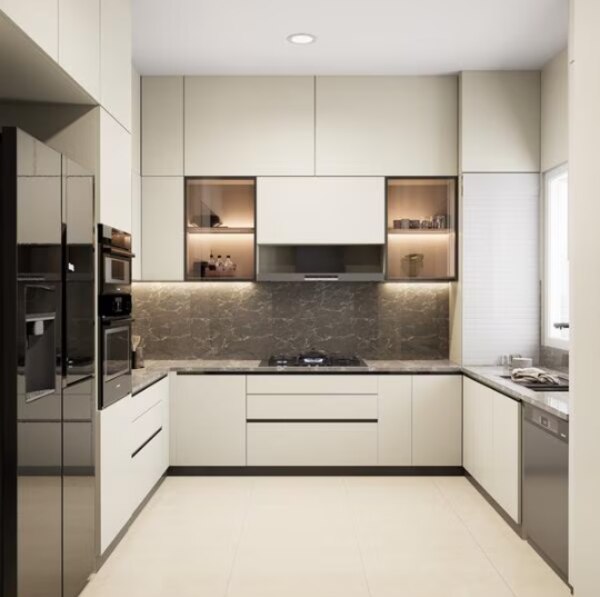
Acrylic fronts do not determine how much a kitchen holds; cabinet dimensions, internal hardware, clearances and the shape of the room do. By measuring the space and inventorying your cookware, groceries and appliances, you can estimate usable capacity, specify the right storage types and test whether a quotation provides real value.
Key takeaways
- Cabinet geometry, not acrylic, determines usable kitchen storage.
- Measure walls, services and clearances before planning cabinet sizes.
- Assign cookware, food, appliances and waste to separate storage zones.
- Check internal dimensions, hardware, finish care and installation in the quotation.
Start with cabinet geometry, not the acrylic finish
Usable storage comes from cabinet geometry, not the acrylic finish. Acrylic is a door finish applied over a board core; changing from laminate to acrylic does not increase the cabinet box’s internal volume. The useful figure is the space you can reach, organise and use without disturbing other items.
For premium modular kitchen storage, calculate capacity from these design decisions:
- Floor-cabinet run: More counter length usually means more base cabinets, but sink, hob and appliance cut-outs consume sections that cannot store cookware.
- Cabinet depth: Standard-depth units hold more than shallow units, yet excessive depth hides food and utensils at the rear.
- Wall and tall units: Extra height adds capacity for occasional-use items, but a cabinet is not useful storage if you need a stool for every retrieval.
- Corners and internal fittings: A blind corner wastes volume; a corner pull-out or carousel makes it accessible, while tandem drawers and bottle pull-outs convert narrow gaps into working storage.
Drawers usually outperform fixed shelves because you can see and remove rear contents without unloading the front. Use deep drawers for pots and small appliances, shallow drawers for cutlery and spices, and reserve high shelves for rarely used servingware.
Keep the work aisle usable. Allow about 1,070 mm for one cook and 1,220 mm for two; squeezing in another cabinet can reduce practical capacity. The search phrase premium acrylic kitchen for storage ideas should therefore lead to a measured plan, not a finish comparison.
Turn room measurements into a cabinet plan
Cabinet count starts with the usable wall and floor length, not the room’s total area. Measure each wall separately, including door swings, windows, columns, service ducts, and the positions of plumbing, electrical sockets, gas lines, and the chimney. These fixed points can remove an otherwise convenient cabinet bay.
Record ceiling height, finished floor-to-ceiling height, counter depth, and the planned gap between opposing runs. Keep about 1,070 mm for one cook and 1,220 mm for two; squeezing in another base cabinet can make modular kitchen cabinet storage difficult to open and use.
| Layout | Storage effect | Check before adding cabinets |
|---|---|---|
| Single-wall | Fewer base and wall units, with no corner loss | Confirm that appliances do not consume most of the run |
| L-shaped | More continuous counter and one corner unit | Use a corner pull-out rather than trapping shelves behind a door |
| Parallel | Highest cabinet potential on two walls | Preserve the full working aisle between opposing units |
| U-shaped | Maximum perimeter storage | Protect the entry opening and avoid an unusable corner |
Ceiling height determines whether tall pantry units or extra overhead cabinets fit, but window heads, ventilation and reachability set the practical limit. Measure the plinth, worktop and wall-cabinet heights together; nominal extra volume is wasted if the top shelves need a stool.
Reserve cabinet space for waste segregation, cleaning supplies, utility equipment, appliances and water-purifier parts before sizing food storage. That is the foundation of a smart kitchen storage design. Use drawers or pull-outs for deep units, because fixed shelves can hide half their contents.
Match every household item to a storage zone
Measure the items you own before choosing fittings. Record each appliance’s width, height, depth, cord exit and clearance for opening lids; count plates and glasses; note the tallest bottle and largest pan. These measurements turn premium acrylic kitchen storage ideas into cabinet dimensions instead of attractive but unusable compartments.
- Plates, bowls and glasses: place them in drawers or shelves between the dishwasher and main preparation area; add a plate rack or adjustable shelf if stacking is difficult.
- Pots, pans and pressure cookers: reserve full-extension deep drawers below the hob, with dividers for lids. A 450–600 mm-deep hinged cabinet can bury cookware behind other cookware.
- Spices, oils and cooking tools: use shallow drawers, a bottle pull-out or a narrow tandem unit beside the hob, not a distant wall cabinet.
- Rice, flour, tins and packets: use adjustable shelves in a tall pantry near the preparation zone; leave height for the tallest container.
- Mixer-grinder jars, air fryers and other appliances: measure them assembled and stored, then specify an appliance garage, lift-up unit or tall-cabinet shelf with socket access.
- Bins, cleaning chemicals, purifier parts and utility equipment: allocate separate sink-unit zones, an under-sink organiser and waste-segregation bins; never store chemicals beside food.
For premium acrylic kitchen for storage ideas, prioritise access over maximum volume. Replace fixed shelves with adjustable shelves, pull-out baskets or drawers, and protect the sink cabinet’s bottom, joints and cut-outs from leaks; acrylic does not make the cabinet waterproof.
Estimate capacity with a worked kitchen example
A 3.6 m by 2.4 m L-shaped kitchen can deliver substantial premium modular kitchen storage, but count accessible compartments rather than cabinet-box volume. Exclude the space occupied by plumbing, the hob, oven and structural fillers; then count drawer levels, shelf levels and pull-outs.
For example, a practical layout might contain:
- Three 600 mm base drawer units, each with three drawers: 9 accessible drawer compartments for cookware, plates and tools.
- One 600 mm sink cabinet with a two-tier organiser: 2 usable levels, excluding the plumbing zone.
- Two 600 mm hinged base cabinets with two adjustable shelves each: 6 shelf levels for appliances, containers or groceries.
- One 900 mm corner unit with a rotating shelf or corner pull-out: 2 accessible storage levels.
- Four 600 mm wall cabinets with two shelves each: 8 shelf levels for glasses, spices and lighter servingware.
- One 300 mm bottle pull-out: 3 narrow levels for oils and sauces.
- One 600 mm tall pantry with six pull-out shelves: 6 levels for dry food and rarely used items.
That produces 36 counted storage levels or compartments, not 36 equal-sized cabinets. A deep drawer holds more usable material than a shallow spice drawer, while fixed shelves lose access at the rear. This method estimates modular kitchen cabinet storage honestly and exposes whether a quotation adds capacity through reachable storage or merely taller boxes.
Check the quotation, finish care and installation before approving
A cheaper quotation can hide unusable volume: compare cabinet internals, access hardware, finish protection and installation scope—not just running feet or acrylic colour. Acrylic is a door finish applied over MDF, HDF or plywood; it does not increase cabinet capacity. Ask for the cabinet schedule, drawer dimensions, shelf positions and hardware brands.
| Quotation check | Accept | Red flag |
|---|---|---|
| Cabinet access | Full-extension drawers, adjustable shelves and corner pull-outs | Fixed shelves in 450–600 mm-deep cabinets |
| Storage zones | Measured spaces for bins, chemicals, appliances and utility equipment | Cleaning products or mixer accessories left unassigned |
| Sink cabinet | Sealed edges, protected cut-outs and reachable plumbing | Unsealed board beneath the sink |
| Finish care | Written cleaner instructions and replacement policy | Abrasive pads, solvents or undefined “easy-care” claims |
| Installation | Level cabinets, aligned fronts and tested doors and runners | No site measurements, delivery schedule or snag rectification |
A smart kitchen storage design puts daily cookware near the work zone, spices beside the hob, and waste and cleaning supplies beside the sink. Specify shallow drawers for cutlery and tools, deep drawers for pans, and tall or upper storage for occasional items; otherwise the promised capacity remains technically present but difficult to reach.
Before approving, give Designo CASA or any competing supplier your appliance dimensions, household height needs and cleaning routine. Confirm that acrylic kitchen storage solutions include a care sheet, drawer load ratings, hinge adjustment, warranty exclusions, and a final inspection after installation. Test every drawer fully loaded and check that doors clear handles, walls and appliances.
Related product
 | Modular Furniture Premium Acrylic Modular Kitchen Luxury Kitchen with premium acrylic finish. View product → |
Frequently asked questions
Does an acrylic finish increase kitchen storage capacity?
No. Acrylic is a door finish over a board core, so cabinet geometry and internal dimensions determine usable storage.
How do you turn kitchen measurements into a cabinet plan?
Record wall lengths, ceiling height, doors, windows, plumbing, electrical points and required clearances before placing base, wall and tall units.
How should you organise storage in a modular kitchen?
Match each item to a zone: drawers for utensils, deep base units for cookware, tall units for provisions and appliance garages for frequently used equipment.
What should you check before approving a premium acrylic kitchen?
Compare internal cabinet dimensions, hardware, board specifications, acrylic finish details, care instructions, installation scope and exclusions in the quotation.
Keywords