A compact apartment kitchen has to fit cooking, storage, appliances and circulation into a fixed footprint, so the wrong layout can make even a high-gloss finish feel cramped. By the end, you will be able to compare layouts, set practical clearances, choose acrylic details that remain manageable, and check the construction behind the shutters before approving a design.
Key takeaways
- Keep about 900 mm of unobstructed passage between kitchen units and opposite obstacles.
- Mark appliance footprints and door swings before finalising the cabinet layout.
- Specify moisture-resistant carcass boards and protected edges near sinks and cooking zones.
- Compare carcass, hardware, finishes, installation and appliance work separately in the quote.
Choose the Layout From the Apartment, Not the Finish
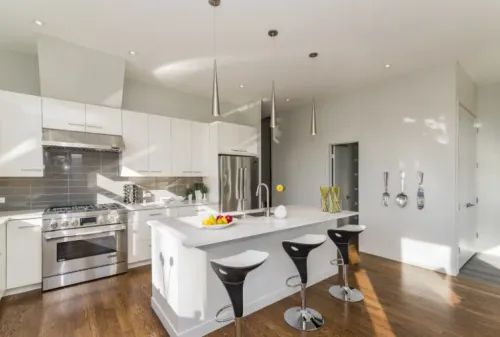
A roughly 900 mm unobstructed passage is the first test for an acrylic modular kitchen for compact apartments. Mark the refrigerator, oven, drawers and entry door swings on the floor; if two paths overlap, change the layout before selecting a glossy finish.
| Layout | Suits the apartment when | Main warning |
|---|---|---|
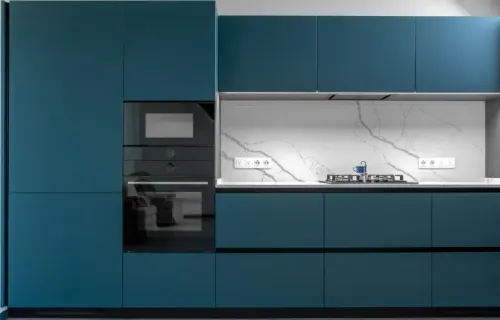
| Single-wall | The room is narrow, or the window, doorway and service points occupy opposite walls | Long runs can leave little continuous preparation space |
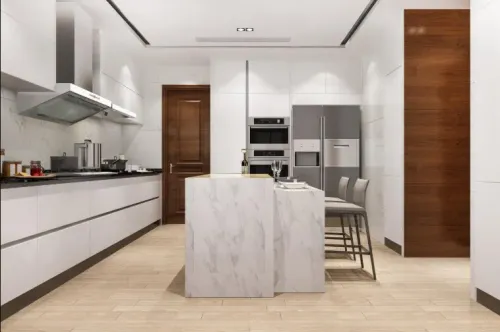
| Parallel | The room has two usable opposing walls and at least a clear central passage | Refrigerator and oven doors must not face each other when open |
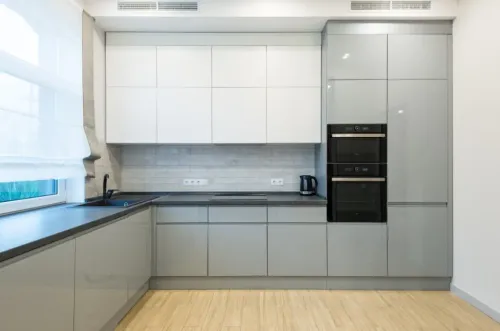
| L-shaped | One corner is free, with plumbing and electrical points close to adjacent walls | A corner cabinet can waste access if its return is too short |
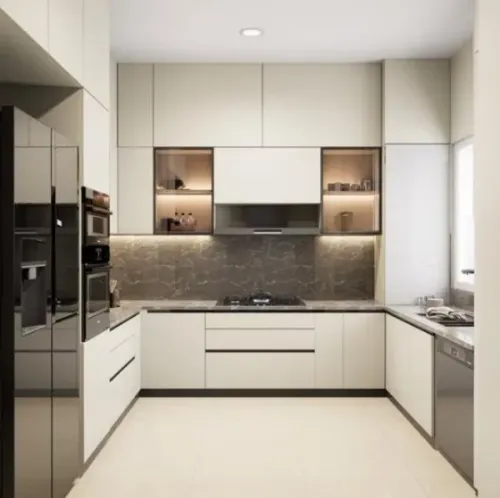
| Compact U-shaped | Three walls are available without blocking the entrance or window | Use it only when the centre remains a genuine working zone, not a squeeze point |
For a compact kitchen design in Thane, map the sink waste, water inlet, gas line, chimney outlet and electrical points before fixing cabinet positions. Moving these services after fabrication adds cost and can force awkward fillers or exposed pipes.
- Choose single-wall for a passage-like kitchen or a room with one dependable service wall.
- Choose L-shaped when you need a corner work zone and the doorway does not cut through the longer run.
- Choose parallel only when both runs leave the entrance, refrigerator and balcony or window access clear.
- Reject a U-shape if opening one cabinet blocks the only route through the room.
Set Clearances Before Ordering Cabinets and Appliances
Draw the aisle and every opening arc on the plan before ordering a single cabinet. A small acrylic modular kitchen needs about 1,067 mm of work aisle for one cook and 1,219 mm for two; treat these National Kitchen and Bath Association figures as planning benchmarks, not permission to ignore a tight doorway or handle.
1. Measure the finished distance between opposing cabinet fronts, not the bare walls. Mark the entry door, window shutters and balcony access at their full opening angles; a 900 mm passage that loses space to a door leaf may become unusable.
2. Draw each refrigerator, oven, dishwasher and base-cabinet door swing. Open the refrigerator fully, then test the adjacent wall, drawer and opposite counter. Add a filler panel where the hinge or handle needs it, using the appliance manufacturer’s installation drawing rather than guessing a gap.
3. Show every drawer and full-extension pull-out open at once. They need clear space opposite the cabinet, and a tall pantry door must not collide with the refrigerator or entry door. Drawers usually beat fixed shelves for access in a space saving modular kitchen, but runners reduce internal width.
4. Reserve the chimney or exhaust-fan width, socket, duct route and cleaning access before fixing upper cabinets. Keep the hob-to-chimney distance specified for that model; a narrow duct, excessive bends or an unplanned route can weaken extraction.
Check the final drawing with cabinet thickness, handles, skirting and countertop overhang included. A glossy finish cannot rescue a layout where two doors compete for the same 1,067 mm aisle.
Use Acrylic, Storage Hardware and Colour Without Visual Crowding
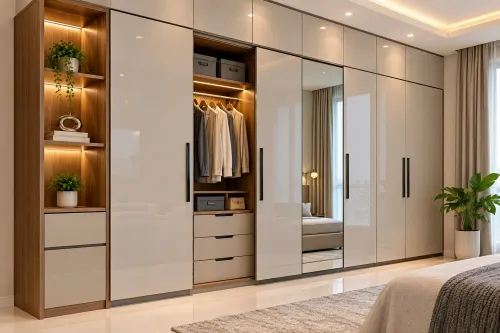
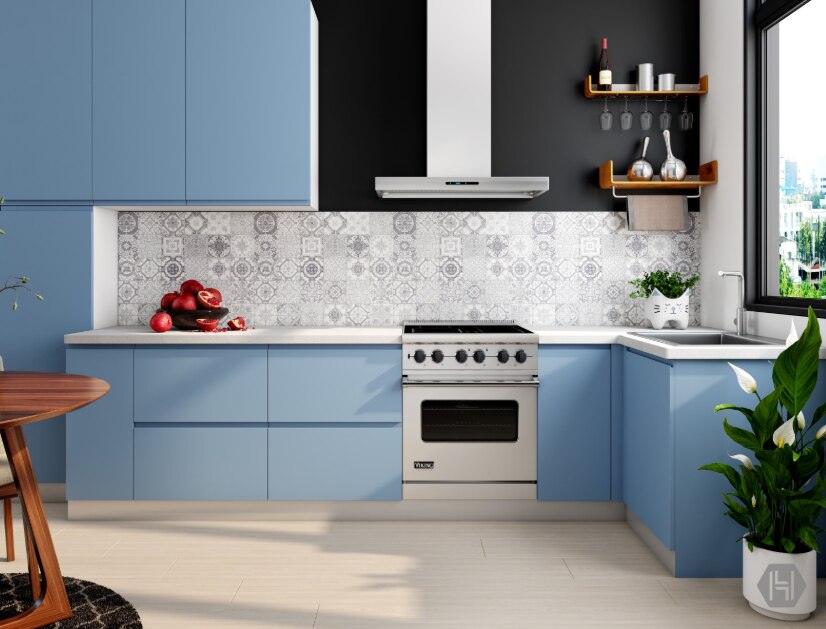
Use light warm-white, pale grey or soft beige acrylic on upper cabinets to reflect light and reduce visual weight. In a small acrylic modular kitchen, pair these with slightly darker lower cabinets or a restrained wood-look band; avoid dark, uninterrupted glossy panels, which reveal fingerprints, dust, scratches and surface waviness.
| Option | Visual effect | Practical choice |
|---|---|---|
| Pale high-gloss acrylic | Reflects light and enlarges the room | Best for upper shutters and narrow walls |
| Light satin or matte acrylic | Reduces glare and fingerprints | Suitable for heavily used base cabinets |
| Dark high-gloss acrylic | Adds contrast but makes panels look heavier | Limit to one island, niche or short run |
| Pale acrylic with wood-look lowers | Adds warmth without losing brightness | Use one consistent grain direction |
Drawers and full-extension pull-outs make a space saving modular kitchen easier to use because you can reach the rear without removing stacked items. They need accurate installation, cost more, and lose some cabinet width to runners, so use them where daily access matters rather than fitting every cabinet with premium hardware.
Reserve a tall pantry for narrow, repeat-use items only; wide drawers often hold cookware better. A corner carousel or magic-corner mechanism is not automatically more efficient than two accessible drawers.
For an acrylic kitchen for apartment living, handleless fronts work only with a finger profile, recessed channel or reliable push-latch; load-heavy base drawers need adjustable runners and serviceable hardware. Keep handles, profiles and cabinet lines consistent to prevent the compact room looking fragmented.
Specify the Carcass and Heat-and-Water Protection Behind the Shutters
The acrylic face is only the visible skin. Compare the carcass board, thickness, edge sealing and fixing quality before approving an acrylic kitchen for apartment use; a glossy shutter cannot protect a swollen cabinet beneath it.
| Board option | What to compare | When it fits |
|---|---|---|
| BWP plywood | Grade, 18 mm thickness, edge-banding and screw-holding | Strong choice for sink units and heavy drawers |
| HDHMR | Actual board specification, sealed cut edges and moisture warranty | Suitable for dry cabinet zones when properly finished |
| Particleboard or standard MDF | Core density, exposed-edge treatment and replacement policy | Avoid near plumbing unless the supplier specifies robust waterproof protection |
For a compact kitchen design in thane, demand a separate schedule for carcass, acrylic-front specification, countertop, hardware, sink, appliances, finished panels, installation and taxes. A running-foot price can hide thinner boards, weak drawer runners and unfinished cabinet sides.
Specify protection by zone:
- Sink and dishwasher: seal every cut-out and joint, support the sink cut-out correctly, and fit a removable waterproof liner inside the base cabinet. Keep plumbing connections accessible; permanent sealing can hide a slow leak until the board fails.
- Hob: follow the hob manufacturer’s clearance from overhead cabinets and wall panels. Use a heat-resistant backsplash behind the flame, and do not continue acrylic into a prohibited heat zone.
- Oven: provide the manufacturer’s ventilation gaps, heat shielding and a correctly sized cabinet opening. Do not trap hot air behind the appliance.
- Chimney: reserve its width, electrical point, cleaning access and duct route. Keep the specified duct diameter and minimise bends, or extraction performance will drop.
Compare Materials and Check the Quote Before You Commit
Acrylic suits a compact kitchen design in Thane when you want reflected light and a seamless, contemporary face, but it is not automatically the most durable or practical choice.
| Material | Strength | Trade-off |
|---|---|---|
| Acrylic | High gloss makes a small acrylic modular kitchen look brighter and larger | Fingerprints, scratches and waviness show easily, especially in dark colours |
| Laminate | Tough, economical and available in textured or matte finishes | Less reflective; visible edge treatment affects the result |
| Membrane | Wrapped doors avoid some edge joints and allow routed profiles | Heat near ovens and hob areas can loosen or distort the PVC foil |
| PET | Smooth, consistent finish with matte options and good scratch resistance | Colour and edge choices depend on the supplier’s range |
| Glass | Easy to wipe and highly reflective | Shows smears, costs more, and needs careful handling at cut-outs |
| Painted | Flexible colour matching and repair or repainting | Chips and shade variation become visible after impact or repainting |
Acrylic is usually a thin PMMA sheet bonded to plywood, MDF or particleboard. For an acrylic kitchen for apartment living, inspect the substrate, adhesive, sealed edges and supported sink cut-out rather than judging the shutter alone.
Ask DESIGNO CASA or another fabricator to itemise these in the quotation:
- Carcass board and thickness, acrylic specification, edge treatment and finished-panel count
- Hardware brand, drawer load rating, hinges and internal accessories
- Countertop, sink, appliances, site modifications, delivery, installation and taxes
Your survey record should include wall measurements at several heights, beams, columns, windows, sills, skirting, plumbing, electrical load, lift access and the route for long panels. This prevents late changes to lofts, tall units and countertop joints.
Related product
 | Modular Furniture Premium Acrylic Modular Kitchen Luxury Kitchen with premium acrylic finish. View product → |
Frequently asked questions
How much clearance does a compact acrylic kitchen need?
Aim for roughly 900 mm of unobstructed passage. Mark refrigerator, oven, drawer and entry-door swings to identify overlaps before ordering cabinets.
How do you prevent a small acrylic modular kitchen from looking crowded?
Use a layout suited to the apartment, limit competing colours, select storage hardware that improves access and keep tall units concentrated in one zone.
What should you specify behind acrylic kitchen shutters?
Specify the carcass board, edge treatment and protection around sinks and cooking areas. Ask how the design handles heat, steam, splashes and standing water.
What should an acrylic kitchen quote include?
Check the quote for carcass material, acrylic shutters, hardware, appliances, countertop, installation, electrical and plumbing work, delivery, warranty and exclusions.
Keywords