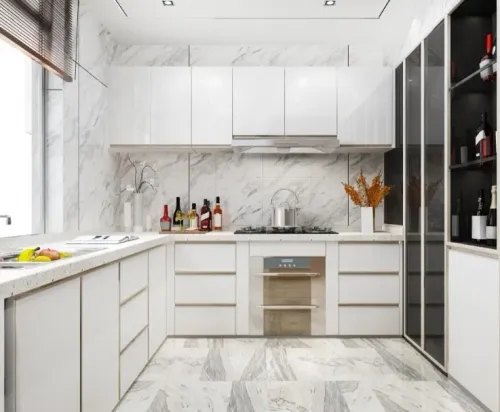

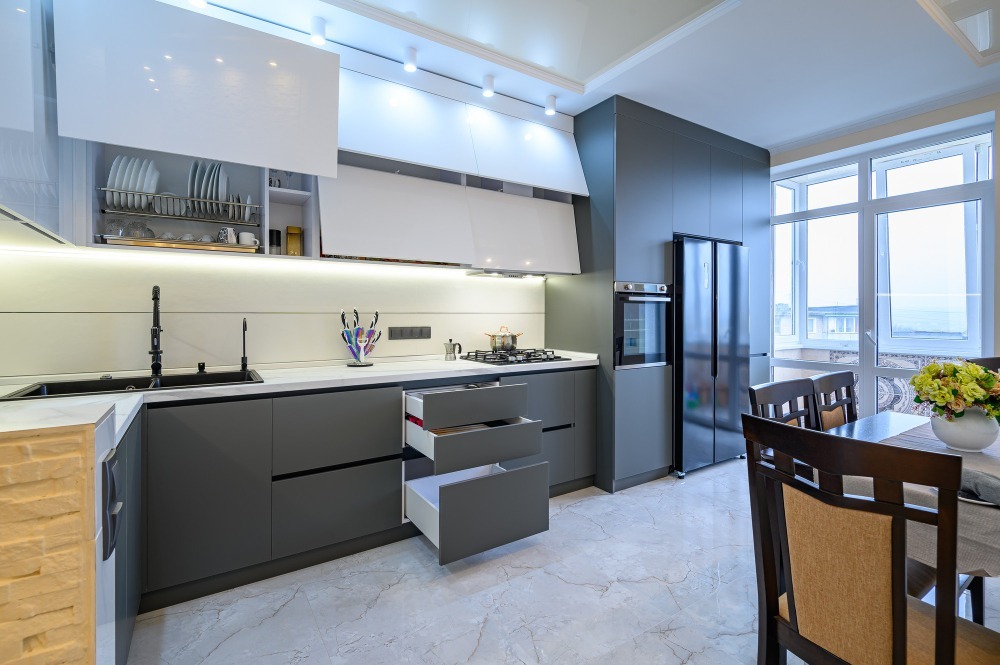
A kitchen is more than a place to prepare meals. It is where families gather, conversations happen, and daily routines begin. Modern homeowners expect their kitchens to offer convenience, smart storage, and a design that complements the rest of the home. This is why modern modular kitchen design has become one of the most sought-after interior solutions for apartments and independent homes alike.
Unlike traditional kitchens, modular designs are created with precision, making better use of available space while improving functionality. Whether you're designing a kitchen for a newly purchased home or planning a renovation, understanding the latest design ideas can help you make informed decisions that add both comfort and long-term value.
With residential developments expanding across Thane, many homeowners are embracing modular kitchens that combine elegant aesthetics with practical everyday use.
Choose the Right Kitchen Layout First
Before selecting colours or finishes, it is important to determine the most suitable kitchen layout. The available space largely influences this decision.
Some of the most popular layouts include:
- L-Shaped Kitchen: Ideal for compact apartments, offering efficient movement between work areas.
- U-Shaped Kitchen: Provides maximum storage and countertop space for larger families.
- Parallel Kitchen: Suitable for homes where efficiency and easy workflow are priorities.
- Island Kitchen: A preferred choice for spacious homes with open-plan living areas.
- Straight Kitchen: A practical solution for studio apartments and smaller residences.
The right layout ensures that cooking, cleaning, and storage remain organised without creating unnecessary movement.
Focus on the Kitchen Work Triangle
One of the most effective design principles is the kitchen work triangle. It connects the three primary work zones:
- Refrigerator
- Sink
- Cooking hob
Keeping these areas within comfortable reach reduces unnecessary walking and makes meal preparation quicker and more efficient. Even in compact kitchens, thoughtful planning of these zones significantly improves usability.
Smart Storage Is the Key to an Organized Kitchen
Storage is often the deciding factor between a cluttered kitchen and a highly functional one. Modern modular kitchens make use of every available inch without compromising accessibility.
Popular storage solutions include:
- Tall pantry units
- Corner carousel systems
- Deep drawers for cookware
- Pull-out bottle racks
- Built-in cutlery organisers
- Overhead cabinets
- Under-sink storage units
- Appliance garages for small kitchen gadgets
These features help maintain a clean workspace while keeping frequently used items within easy reach.
Select Durable Materials for Everyday Use
A modular kitchen should not only look attractive but also withstand years of regular use. Choosing quality materials ensures durability and reduces maintenance requirements.
Common choices include:
- Marine plywood for moisture resistance
- Acrylic finishes for a glossy, premium appearance
- Laminates for durability and affordability
- Quartz countertops for strength and easy maintenance
- Stainless steel accessories for longevity
- Soft-close hardware for smooth daily operation
Investing in reliable materials helps preserve both appearance and functionality over time.
Lighting Can Transform the Entire Kitchen
Lighting is often underestimated during kitchen planning, yet it plays a crucial role in both safety and aesthetics.
A balanced lighting plan typically combines:
- Ceiling lights for overall brightness
- Under-cabinet lighting for food preparation
- Pendant lighting above breakfast counters or islands
- Natural daylight wherever possible
Well-designed lighting improves visibility while creating a warm and inviting atmosphere.
Integrate Appliances Seamlessly
Modern kitchens are designed to accommodate built-in appliances that create a cleaner and more organised appearance.
Common integrated appliances include:
- Built-in ovens
- Chimneys
- Microwave units
- Dishwashers
- Refrigerators
- Water purifiers
Carefully planning appliance placement during the design stage improves convenience while maintaining visual harmony throughout the kitchen.
Choose Colours That Match Your Lifestyle
Colour selection influences how spacious and inviting a kitchen feels. While trends change over time, neutral palettes remain popular because they create timeless interiors.
Many homeowners choose combinations such as:
- White and wood textures
- Grey with matte black accents
- Beige and natural finishes
- Pastel shades for brighter interiors
- Earthy tones for a warm contemporary look
Selecting colours that complement the rest of the home's interior creates a seamless transition between living spaces.
Professional Planning Delivers Better Results
Although modular kitchens appear simple once completed, they require detailed planning behind the scenes. Measurements, plumbing, electrical layouts, ventilation, storage, and installation all need to work together perfectly.
Experienced providers such as Designo Casa develop customised modular kitchen solutions that consider both design preferences and practical requirements. By coordinating every stage of the project, the company helps homeowners achieve kitchens that are attractive, efficient, and built to last.
A Kitchen Designed for Modern Living
A thoughtfully planned modular kitchen enhances more than just the appearance of your home, it improves the way you live every day. Efficient layouts, intelligent storage, durable materials, and carefully selected finishes create a space that supports busy lifestyles while remaining easy to maintain.
For homeowners planning new interiors or renovations in Thane, investing in modern modular kitchen design is a practical decision that delivers lasting value. When functionality is combined with quality craftsmanship and personalised planning, the result is a kitchen that serves as the true heart of the home for years to come.