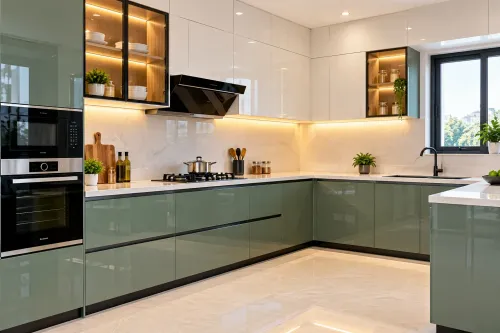
An acrylic kitchen quotation can look complete while leaving out the board behind the shutters, countertop work, appliance connections, or installation tasks. By the end, you will know how to define the scope, check the site survey and drawings, compare materials, and separate genuine turnkey inclusions from items that require their own price and specification.
Key takeaways
- Demand a line-by-line quotation covering design, materials, installation and handover.
- Check acrylic shutters, cabinet cores, edge bands, hardware and internal storage separately.
- Require site measurements for walls, floors, plumbing, electrical points and appliance clearances.
- Approve drawings only after finishes, dimensions, exclusions, warranty and payment stages are written down.
What belongs in the acrylic kitchen project scope?
The acrylic kitchen project scope should trace the job from measured site visit to signed handover, not stop at a glossy 3D image. Ask for these modular kitchen designer project details in writing:
| Stage | What happens | Record required |
|---|---|---|
| Site survey | Measure walls, ceiling height, services, windows, doors and appliance points | Dated measurement sheet and site photographs |
| Planning | Fix the layout, storage, appliance positions, electrical and plumbing points | Plan, elevations, appliance schedule and service drawings |
| Design approval | Confirm acrylic or other facing, substrate, colours, hardware, countertop and accessories | Material codes, hardware schedule, renders and revision limit |
| Manufacturing | Produce carcasses, shutters, edge treatment, drawers, hinges, plinths and wall-unit hardware | Approved drawings, quantities and promised completion date |
| Delivery and installation | Transport, assemble, level, align, connect and seal the kitchen | Delivery list, installation responsibility and damage procedure |
| Handover | Check doors, drawers, countertop cut-outs, sink, tap, lights and finishes | Snag list, care instructions, warranty and completion sign-off |
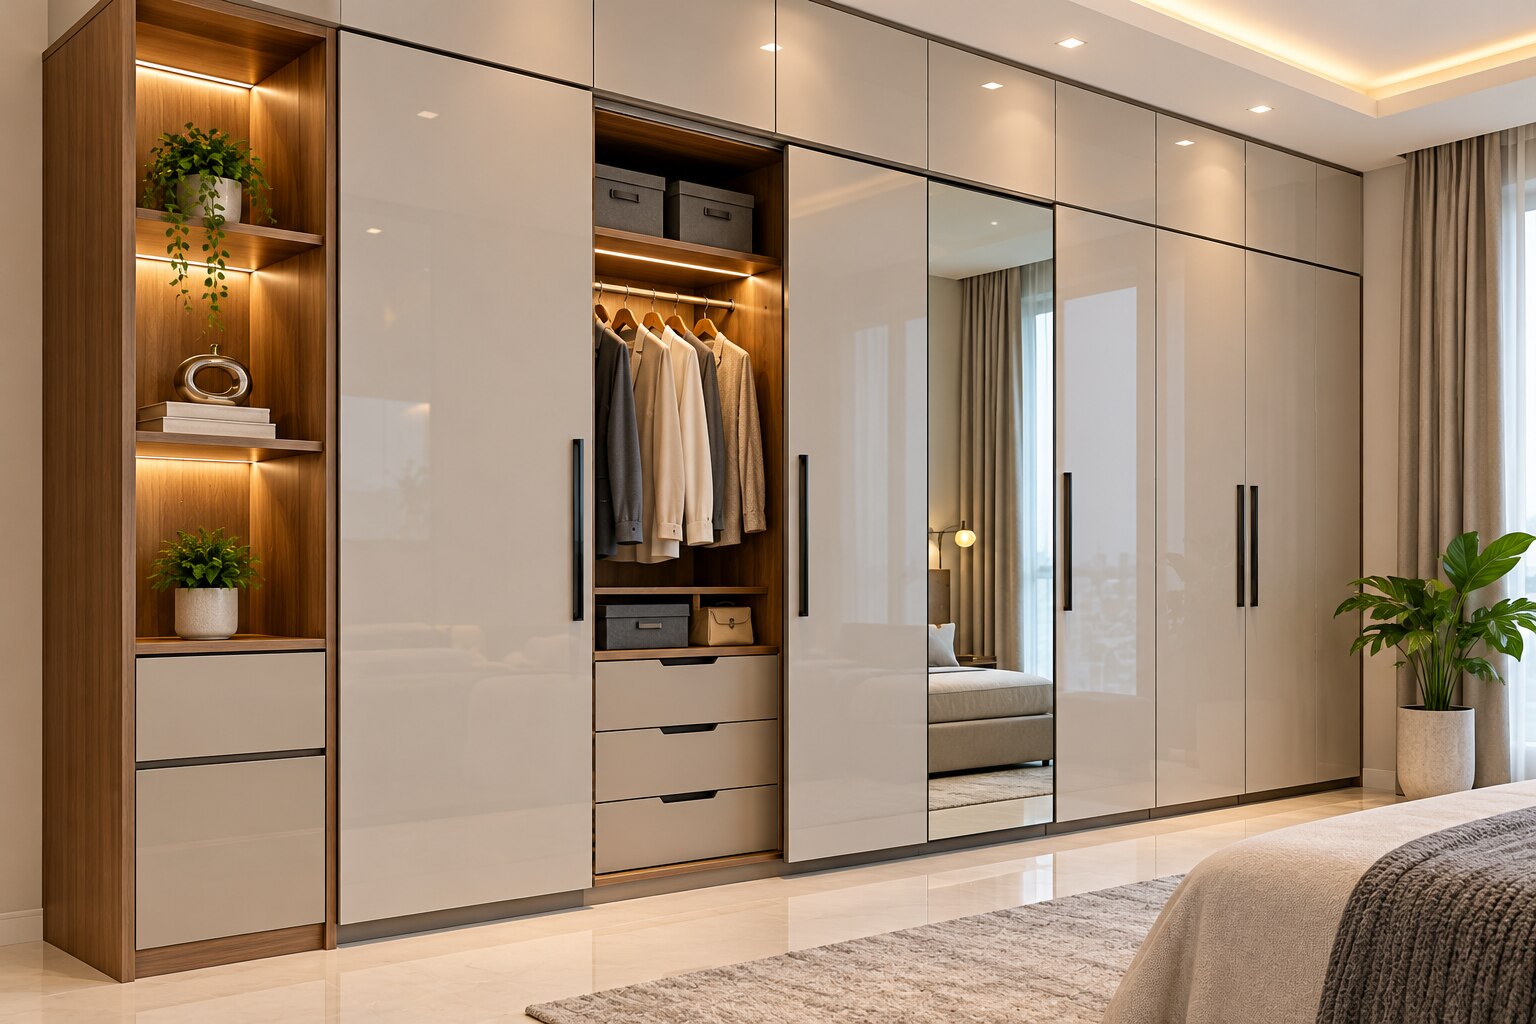
The written scope must also state whether delivery, assembly, countertop thickness, sink and hob cut-outs, backsplash, sink, faucet, lighting and internal accessories are included. If a wardrobe designer joins the project, show wardrobes under separate elevations, quantities and prices, with hanging zones, drawers, shelves, lofts and shutters defined separately.
Which items should a turnkey kitchen quotation include line by line?
A quotation should translate “turnkey kitchen inclusions” into priced lines, not leave them hidden behind the word modular. Ask for quantities, material codes, dimensions, hardware models, taxes, and installation status for every line.
- Measured site survey, layout, elevations, 3D views, revisions, material selections, hardware schedule, appliance positions, electrical and plumbing plans
- Carcasses, acrylic shutter panels, substrate, edge banding or profiles, hinges, drawer channels, handles or handleless channels, adjustable legs, plinths, and wall-unit hanging hardware
- Internal accessories such as bottle pull-outs, corner units, waste bins, cutlery trays, shelves, lift-up fittings, and tall-unit baskets
- Manufacturing, quality checks, protective packing, delivery, floor-to-room shifting, assembly, levelling, alignment, and handover cleaning
- Countertop material and thickness, cut-outs for the sink and hob, edge profile, backsplash or wall upstand, joints, sealant, and installation
- Sink, faucet, waste kit, hob, chimney, and lighting, with each item marked as supplied, installed, or owner-supplied
- Appliance coordination showing cabinet openings, ventilation gaps, power points, water connections, drain points, gas route, chimney ducting, and commissioning responsibility
| Item | Include as a priced line | Confirm separately |
|---|---|---|
| Countertop | Material, thickness, cut-outs, edges, joints | Sink, hob, tap, sealant |
| Appliances | Placement and connection | Purchase, warranty, circuits, gas, ducting |
| Building work | Demolition or masonry changes | Tiling, painting, wiring rerouting, permissions |
If wardrobes are discussed, give them a separate elevation, quantity, internal layout, and price.
What does a modular wardrobe designer add to an acrylic kitchen project?
A wardrobe designer adds storage-planning expertise, but their involvement does not automatically put wardrobes into your kitchen contract. They can test whether the kitchen’s pantry, tall units, drawers, and overhead storage support the way you use the home.
The practical answer to what modular for wardrobe designer near me includes in acrylic kitchen project is coordination work such as:
- Mapping storage needs between the kitchen, utility area, dining zone, and bedrooms.
- Checking wardrobe-style hardware, handle profiles, shutter gaps, and finish colours for a consistent home-wide scheme.
- Flagging conflicts involving tall kitchen units, lofts, passage widths, switchboards, and appliance access.
- Advising on hanging zones, drawers, shelves, lofts, and internal clearances when a wardrobe is separately commissioned.
Keep the acrylic kitchen quotation limited to its stated carcasses, shutters, hardware, countertop, services, delivery, and installation. If wardrobes are included, demand separate wardrobe elevations, internal-layout drawings, quantities, hardware specifications, and a separate price line. A shared designer coordinates both packages; the documents decide what you are buying.
What sits behind an acrylic shutter, and how does it compare with other finishes?
Acrylic describes the visible shutter, not the whole kitchen. Behind it sits a separately specified MDF, HDF, plywood or particleboard panel; ask for its grade, thickness and edge sealing. In a Thane monsoon, an unsealed board beside a sink can swell even when the facing is moisture-resistant.
| Choice | Moisture and maintenance | Appearance, durability, repairability, cost |
|---|---|---|
| MDF/HDF substrate | Keep dry; wipe spills quickly | Smooth base; stable, replaceable; moderate cost |
| Plywood substrate | Better tolerance of dampness; clean normally | Layered strength; durable, repairable; higher cost |
| Particleboard substrate | Vulnerable at exposed edges; avoid standing water | Economical; weaker after swelling; low cost |
| PMMA/acrylic | Wipe with microfiber; no abrasives or solvents | Deep gloss; scratch-prone; shutter replacement, not polishing; high cost |
| Laminate | Easy cleaning; sealed edges matter | Matte or gloss; tough and easy to replace; low to medium cost |
| Membrane PVC | Clean gently; heat and moisture can loosen edges | Seamless profiles; peeling is difficult to repair; medium cost |
| PU paint | Clean gently; chips need colour-matched repainting | Smooth custom gloss or matte; repairable locally; high cost |
| Glass | Strong moisture resistance; fingerprints show | Reflective, durable but can chip or break; panel replacement; high cost |
| PET | Easy wipe-down; scratches remain visible | Glossy or matte; durable; replaceable; medium to high cost |
A “premium acrylic kitchen in Thane” should name PMMA/acrylic sheet, not merely glossy PET or painted board. Confirm the edge profile, colour-matching policy and replacement-shutter price before approving.
Which measurements and layout checks prevent installation problems?
Before manufacturing, require a measured site survey and signed layout that verify walls, floor, services, appliances, access, and ergonomics. The acrylic kitchen project scope is incomplete if it shows only cabinet widths.
The modular kitchen designer project details should record:
- Wall length, height, straightness, floor level, beams, columns, windows, doors, sill heights, and door swings.
- Plumbing, drainage, gas, electrical points, chimney route, and dedicated appliance circuits; do not assume installers will relocate them.
- Appliance make, model, width, depth, height, ventilation gaps, door swing, plug location, and service access. Check the manufacturer’s installation manual for required clearances.
- Sink, hob, tap, purifier, and chimney positions, including countertop cut-outs, duct bends, and the distance between heat, water, and wall units.
- Lift size, stair width, landing turns, entrance width, and the route for finished modules. A cabinet that fits the plan can still fail at the doorway.
- Counter height, worktop depth, handle reach, wall-unit height, and loft access against the primary user’s height. Test the working position rather than copying a standard dimension.
| Layout check | Verify | Failure prevented |
|---|---|---|
| Clearance | Appliance doors, drawers, and walkways open together | Collisions and blocked access |
| Services | Point positions match final elevations | Exposed pipes and extension wiring |
| Level | Floor and wall deviations are measured | Misaligned shutters and countertop gaps |
What details should you demand before approving the design and quotation?
A quotation is not approval-ready until every visible panel, hidden fitting and site service has a measurable description. Ask for the measured wall lengths, ceiling height, floor-to-counter height, plinth height, corner dimensions, appliance clearances, countertop thickness and sink/hob cut-out sizes.
- Record the acrylic sheet brand, product code, thickness, colour code, substrate grade, edge band or profile and finish. “Premium acrylic kitchen in Thane” is not a material specification.
- Name each hardware brand and model, including hinge angle, drawer-channel load rating, soft-close mechanism, lift-up fitting, handle or channel profile, wall-unit hanger, legs and plinth.
- Mark turnkey kitchen inclusions line by line: carcasses, shutters, delivery, assembly, countertop, backsplash, sink, tap, waste kit, sealant, lighting and internal accessories.
- State GST or other taxes, payment stages, warranty, revision limit, delivery date and installation duration.
- List exclusions: civil work, painting, electrical rewiring, plumbing relocation, appliances, gas line, false ceiling and wall repairs.
| Check | Written detail | Risk if absent |
|---|---|---|
| Countertop | Stone code, thickness, edge, joints and cut-outs | Extra charges or wrong appliance fit |
| Local execution | Society hours, lift booking, access route and protection | Delays and damage |
| Existing site | Uneven walls, floors, damp zones and occupied services | Gaps, moisture damage or service clashes |
DESIGNO CASA should provide these records before manufacturing, not after installation begins.
Related product
 | Modular Furniture Premium Acrylic Modular Kitchen Luxury Kitchen with premium acrylic finish. View product → |
Frequently asked questions
What should an acrylic kitchen project scope include?
It should cover the measured site visit, layout drawings, cabinet carcasses, acrylic shutters, edge banding, hardware, accessories, countertop, sink, services coordination, installation, snag correction and signed handover.
Which items belong in a turnkey kitchen quotation?
Request separate line items for design, dismantling, civil work, electrical and plumbing changes, carcasses, shutters, hardware, accessories, countertop, appliances, transport, installation, taxes, warranty and exclusions.
What does a modular wardrobe designer add to an acrylic kitchen project?
The designer can coordinate storage planning across the kitchen and wardrobes, align finishes and hardware, check shared site dimensions, and manage one installation schedule when both are part of the same interior project.
What sits behind an acrylic kitchen shutter?
An acrylic shutter is fitted to a cabinet box, usually with a specified board core, edge banding, hinges or lift-up hardware, and internal shelves or drawers. Confirm each specification instead of treating acrylic as the complete cabinet construction.
How does acrylic compare with other kitchen finishes?
Acrylic offers a smooth, reflective surface and broad colour choices. Compare it with laminate, membrane and lacquer using scratch resistance, fingerprint visibility, repairability, edge treatment, cleaning needs and total cost.
Keywords