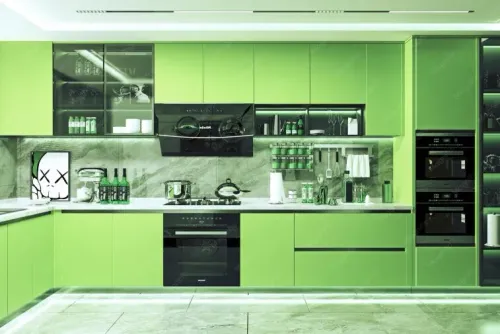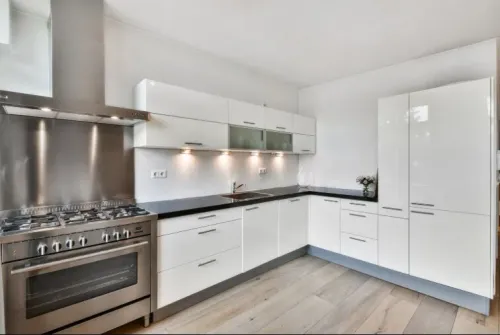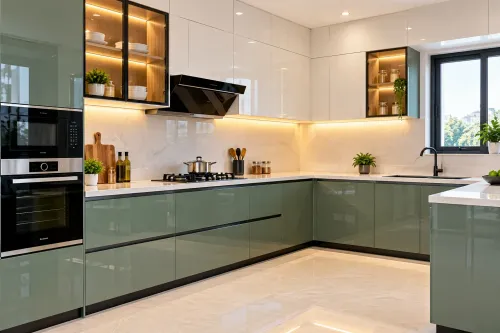
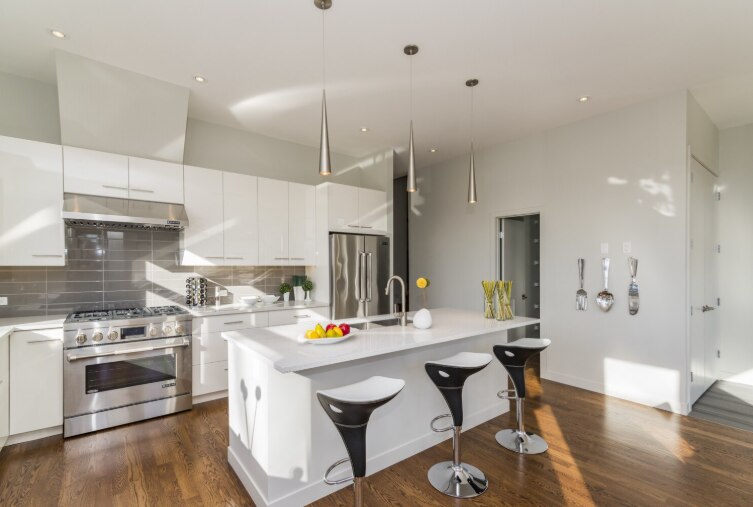
An acrylic kitchen renovation involves more than replacing glossy doors: the existing carcass, plumbing, electrical points, room geometry and appliance clearances all affect the result. By the end, you will know how to shortlist a renovation-focused designer, decide between refacing and replacement, verify the acrylic specification, and control the work through handover.
Key takeaways
- Choose a designer with documented renovation projects, not only new-build kitchens.
- Survey walls, cabinet alignment, leaks and appliance cut-outs before choosing refacing or replacement.
- Compare acrylic thickness, edge treatment, substrate and warranty in writing.
- Approve drawings, dismantling protection and a snag list before installation begins.
Shortlist a designer who understands acrylic renovation, not just new kitchens
Search for an interior designer near me for acrylic kitchen home renovation, then reject portfolios showing only new-build kitchens. Renovation experience means understanding uneven walls, old cabinet alignment, concealed leaks, appliance cut-outs and the damage caused during dismantling.
Ask how the designer will inspect the existing carcass, protect floors and appliances, coordinate plumbing and electrical work, and decide whether acrylic fronts are safe to retain or replace. A cabinet-only vendor may quote a lower price because these interfaces sit outside the contract.
Require these items in the written scope:
- Measured drawings showing walls, services, appliances, shutters and countertop cut-outs
- Civil and electrical coordination, including chimney ducting, gas points and additional socket loads
- Demolition protection and disposal of the old kitchen
- Appliance integration and responsibility for resizing or relocating openings
- Installation supervision, snag correction and scheduled warranty visits
- Separate specifications for acrylic, board grade, edge banding, hardware and sink-unit protection
An interior designer renovation in Thane should also provide a variation process: revised drawing, itemised price difference, completion impact and your approval before substitution. This prevents disputes over acrylic colour, board grade, handles, accessories and soft-close hardware.
Before signing, inspect a completed renovation. Open representative drawers, examine edge joints and cabinet backs, request board and hardware documents, and read warranty exclusions for water leakage, misuse and surface scratches. Proximity helps with visits; it does not prove manufacturing quality.
Survey the existing kitchen before choosing refacing or replacement
A site visit must prove that the room, services and existing carcasses can accept a precise modular installation. For an acrylic modular kitchen renovation in Thane, measure only after flooring, wall work, false-ceiling work and plumbing changes are complete; otherwise appliance gaps and filler widths will be wrong.
Record these conditions on the measured drawing:
- Wall squareness, floor level, column projections, window and sill heights
- Plumbing points, drain position, electrical load and socket locations
- Gas-line location, chimney duct route and every appliance dimension
- Moisture, swelling, termite damage, loose hinges, warped panels and weak cabinet backs
- Lift size, staircase access, delivery path and the building’s working-hour rules
| Option | Use it when | Stop and choose replacement when |
|---|---|---|
| Refacing | Carcasses are dry, square, rigid and firmly anchored; only doors, drawer fronts and hardware need changing | Panels are swollen, loose, twisted, termite-damaged or unable to hold new hinges |
| Replacement | Services, appliance sizes, cabinet layout or levelling need major changes | — |
New fronts over old cabinets become unsafe when a damp or weakened substrate cannot hold screws, when misaligned boxes force doors to bind, or when added weight strains hinges and wall fixings. Refacing is also impractical if plumbing, gas, electrical wiring, chimney ducting or countertop cut-outs must move.
Ask the designer to mark fillers, scribes, levelling legs and removable service panels before manufacture. Confirm that demolition protection, old-kitchen disposal, appliance integration and installation supervision are included; a cabinet-only quote can leave these renovation interfaces unresolved.
Verify the acrylic specification and compare it with alternatives
A genuine acrylic quote names the substrate, panel thickness, acrylic thickness or product series, adhesive process, and edge treatment. “Acrylic finish” alone is not enough: Indian kitchens usually use an acrylic sheet or coated layer over MDF, plywood or particleboard, not solid acrylic.
Ask the designer to show a full-size sample and specify whether all four edges receive matching acrylic edge treatment. Uneven panels, weak bonding or unsupported edges produce waviness, delamination and chipped corners.
The same quotation should identify carcass board, edge banding, sealed cut-outs, sink-unit protection and leak-repair access; a glossy door does not make ordinary board moisture-proof.
Compare the actual trade-offs, not labels such as premium or economy.
| Option | Appearance and upkeep | Main trade-off |
|---|---|---|
| Acrylic | Deep, mirror-like gloss; wipes clean | Shows fingerprints, dust, swirl marks and fine scratches |
| PET | Smooth gloss or matt; easier everyday maintenance | Confirm sheet quality, edge finish and repair method |
| Laminate | Matt, textured or gloss; hides wear well | Less visual depth than high-gloss acrylic |
| Membrane | Seamless routed profiles and curved doors | Heat or moisture can cause lifting |
| PU paint | Custom colours and sheen; repairable by repainting | Dust control, curing time and touch-up colour matching matter |
| Glass | Reflective, wipeable and heat-resistant face | Heavier, breakable and dependent on frame and hardware |
Compare cleaning effort, tactile appearance, scratch visibility, repairability and total installed cost. Ask what happens when one door is damaged: can the finish be matched, or must an entire set be replaced?
Test the finish for fingerprints, reflections, heat and daily use
Approve the colour on a large sample, not a 100 mm showroom swatch. Light and mid-tone acrylic hide fingerprints and dust better than black or deep glossy colours; matte surfaces reduce mirror-like reflections, while high gloss gives stronger visual depth but reveals swirl marks and fine scratches.
| Choice | Suitable location | Inspect for |
|---|---|---|
| Light or mid-tone gloss acrylic | Tall units, overhead shutters and selected feature panels | Fingerprints, window reflections and visible dust |
| Dark gloss acrylic | Small feature shutters or isolated display areas | Smears, reflected clutter and fine scratches under side lighting |
| Matte acrylic or matte laminate | Base drawers, sink-zone fronts and high-touch storage | Grease film, cleaning marks and edge wear |
Keep acrylic away from direct hob heat, oven exhaust and places where hot cookware rests against a door. Use a heat-resistant landing area beside the hob, and choose a tougher, lower-maintenance finish for internal shelves, concealed panels and heavily handled wardrobe shutters.
Before signing off, inspect the actual sample and a completed door:
- View it in daylight, under the proposed ceiling lights and beneath under-cabinet LEDs.
- Wipe it with a soft damp cloth, then check for streaks, fingerprints and trapped dust.
- Open drawers beside handles and walls to test collisions, clearance and reflected glare.
- Examine edge joints, corners and handle zones from arm’s length and close up.
- Confirm care instructions exclude scouring pads, abrasive powder and direct heat.
Control the renovation from approved drawings to snag-free handover
A signed scope turns an acrylic kitchen renovation from a promise into a measurable job. Your interior designer renovation in Thane should attach the measured plan, elevations, acrylic colour and thickness, carcass board, edge-banding, hardware soft-close rating, countertop cut-outs, appliance dimensions, electrical and plumbing changes, demolition protection, debris disposal, warranty visits and warranty exclusions.
1. Freeze the site record before manufacture. Confirm wall squareness, floor levels, columns, windows, sill heights, gas and plumbing points, chimney duct, lift access and building work hours. Measure only after flooring, wall changes, false ceiling and service-point changes are complete.
2. Approve the installation sequence in writing: protection and dismantling, service work, final measurement, shop drawings, finish samples, factory cutting and edge-banding, delivery, cabinet installation, levelling, countertop fitting, appliance integration, hardware adjustment and cleanup.
3. Require every variation to show the revised drawing, itemised price difference and revised completion date. Approve it in writing before any substitution of acrylic colour, board grade, handle, accessory, countertop cut-out or hardware. Verbal approval creates expensive disputes.
4. Inspect the handover room by room. Open every representative drawer and door, check alignment, edge joints, cabinet backs, fillers, scribes, service panels, sink-unit sealing, silicone joints, appliance clearances and working lights. Record each defect with a deadline, then retain the final payment until the snag list is closed.
Searching for premium kitchen design near me helps with site visits, but distance proves nothing about manufacturing quality. Whether you appoint Designo Casa or another firm, inspect a completed installation and obtain the written warranty before signing.
Related product
 | Modular Furniture Premium Acrylic Modular Kitchen Luxury Kitchen with premium acrylic finish. View product → |
Frequently asked questions
How do I find an interior designer for acrylic kitchen renovation near me?
Shortlist designers with renovation portfolios that show work around uneven walls, old cabinet alignment, concealed leaks and existing appliance cut-outs. Ask how they protect the home during dismantling and coordinate repairs.
Should I reface my existing kitchen or replace the cabinets?
Survey cabinet carcasses, wall conditions, alignment, plumbing and appliance openings first. Reface sound, square cabinets; replace units with water damage, structural weakness or poor layouts.
What acrylic kitchen specifications should I compare?
Compare the acrylic sheet thickness, substrate, edge treatment, colour consistency, scratch and heat guidance, hardware, installation scope and written warranty. Compare these details with laminate, membrane and lacquer finishes.
How can I control an acrylic kitchen renovation from design to handover?
Approve measured drawings, elevations, material samples, appliance dimensions and electrical points before dismantling. Use a written scope, protect adjacent areas, inspect installation stages and close every snag before handover.
Keywords