Storage fails when a kitchen is planned around cabinet width instead of the cookware, appliances, food packets and waste bins that must fit inside it. You will be able to audit your existing kitchen, match each item to the right cabinet type, check critical clearances and compare proposals by usable storage rather than running feet.
Key takeaways
- Measure appliances, cookware, bins, and pantry goods before designing cabinets.
- Specify drawer widths, shelf heights, corner access, and appliance clearances.
- Choose acrylic finishes only if you accept regular cleaning and scratch care.
- Compare proposals by usable capacity, hardware, materials, and installation scope.
Diagnose the storage problem before adding cabinets
A storage audit should expose why your present kitchen fails before anyone adds cabinets. Common modular kitchen storage problems in Thane include insufficient pantry capacity, inaccessible rear corners, overcrowded drawers, poor appliance storage, inadequate dustbin space and deep cabinets with fixed shelves. Measure the objects, not just the room.
Check these failure points:
- Pots and pans collide because drawer height and load ratings do not match their diameter and weight.
- Packets disappear in shallow or overcrowded shelves because no tall pantry zone exists.
- Corners waste volume when fixed shelves block rear access.
- Dustbin, cleaning-chemical and under-sink zones are missing or placed beside food storage.
- Water-purifier pipes, plumbing shut-off valves and utility access are trapped behind drawers.
- The chimney route is unresolved; duct diameter, bends, termination and cabinet depth must be confirmed before overhead units are made.
| Problem | Better direction | What to verify |
|---|---|---|
| Fixed deep shelves | Full-extension drawers or pull-outs | Load rating for cookware, bottles or provisions |
| Blind corner cabinet | Corner pull-out or accessible shelving | Door swing and neighbouring clearance |
| Loose appliances | Tall appliance bay or appliance garage | Plug points, heat clearance and working height |
| Waste and plumbing | Dedicated under-sink service zone | Bin sizes, segregation, valve and leak access |
Ask for a storage inventory before a cabinet drawing. Include cookware diameters, appliance dimensions, food-packet sizes, rarely used items and circulation space. Standard modules plus a few custom elements usually improve access without making every replacement expensive or difficult.
Measure every storage zone and record what must fit
A useful audit records both dimensions and contents. Measure each wall, corner, opening, shelf, drawer, loft, and passage, then match that space to the items you actually store; otherwise a cabinet may look spacious on paper while cookware jams at the back.
- Record wall length, ceiling height, window and door positions, skirting depth, column projections, and the clear walking space between counters.
- Measure every existing shelf and drawer: width, height, depth, internal clearance, front thickness, and the distance needed to open it fully.
- List cookware by diameter and height, including pressure cookers, kadais, stockpots, tavas, lids, serving platters, and mixer-grinder jars.
- Measure appliances such as the refrigerator, microwave, oven, dishwasher, purifier, toaster, and air fryer, including ventilation gaps and plug locations.
- Count food packets and bottles by size, and note the quantities of grains, oils, spices, cleaning products, and rarely used utensils.
- Mark the required positions and dimensions for wet-waste and dry-waste bins, gas-cylinder or utility access, plumbing shut-off valves, and the sink trap.
- Photograph corners, plumbing, electrical points, and the underside of the sink before requesting a plan.
Treat the sink cabinet as a service zone. Measure the trap, waste pipe, purifier components, and leak-tray clearance so a blocked pipe does not require removing fixed drawers.
This inventory helps custom kitchen storage in Thane use standard modules where they work and reserve custom cabinetry for columns, unusual plumbing, deep pantries, or tall appliance bays.
Match cabinet types and dimensions to daily use
Put daily-use items in the first accessible drawer or between knee and eye level; move heavy cookware low and rarely used serving ware higher. This zoning improves access more than adding shelves.
Match each cabinet to the object: full-extension drawers for pots, pull-outs for bottles, pantry trays for packets, and vertical dividers for boards and trays.
| Cabinet or mechanism | Best use | Check before approving |
|---|---|---|
| Full-extension drawer | Pans, pressure cookers and provisions | Load rating, drawer depth and handle clearance |
| Tall pantry pull-out | Packets, jars and bottles | Shelf height, weight rating and access to the rear |
| Corner carousel or magic corner | Frequently used corner items | Door swing, mechanism cost and maintenance access |
| Blind corner with fixed shelf | Low-cost, occasional-use storage | Reach to the rear and lost usable volume |
| Under-sink cabinet | Bins, cleaning supplies and plumbing access | Separate wet and dry waste; keep shut-off valves reachable |
A kitchen storage designer in Thane should reserve space for wet waste, dry waste, cleaning chemicals, the water purifier and gas-cylinder or utility access where applicable. Do not trap a valve or leak-prone connection behind fixed drawers; repairs can then require cabinet removal.
Check these clearances on the actual plan before fabrication:
- Open every drawer and adjacent shutter together.
- Confirm appliance doors, pantry fronts and corner mechanisms do not collide.
- Keep a clear working aisle of about 900 millimetres; allow more where two people cook.
- Leave maintenance access around plumbing, filters and electrical points.
- Match drawer depth and hardware load rating to the cookware, bottles or provisions stored.
Choose an acrylic finish with its maintenance limits in mind
Acrylic suits a kitchen where you want a bright, uniform surface that wipes clean quickly, but it is not a complete specification. For an acrylic modular kitchen in Thane, inspect a sample under strong side lighting: fingerprints, fine scratches and chipped edges become more visible on glossy doors.
| Finish | Strength in heavy use | Limits to check |
|---|---|---|
| Acrylic | Smooth, consistent appearance; easy daily wiping | Shows fingerprints and scratches; edge damage stands out |
| Laminate | Tougher textured options hide marks and resist routine abrasion | Decorative layers and edges still need protection from water and impact |
| Membrane | Seamless-looking routed doors with no visible edge band | Heat and moisture can loosen or lift the wrapped film |
| Veneer | Natural wood grain and a repairable, less uniform character | Needs sealed edges; stains, water and sunlight can change its appearance |
| Painted finish | Wide colour choice and a refined, continuous look | Chips and touch-ups are conspicuous; repainting rarely matches perfectly |
Choose textured laminate for doors beside the sink, hob or busy preparation zone when scratch resistance matters more than gloss. Choose acrylic on cleaner, less exposed fronts if you accept frequent wiping and careful handling.
Ask for the substrate, edge treatment, adhesive system and hardware in writing. Check the sink cabinet, hob-side panels and dishwasher edges separately; finish failure there usually comes from moisture or heat, not cabinet volume.
Compare a Thane designer’s proposal by usable storage and specification
Compare proposals by usable storage, not the number of running feet. Ask the premium modular kitchen designer in Thane to mark each drawer, pull-out and shelf against your inventory, then show clear internal width, depth and height.
A deep cabinet with a fixed shelf can contain more volume on paper while leaving cookware stranded at the back.
| Option | What to compare | Evidence to request |
|---|---|---|
| Drawers and pull-outs | Full-extension travel and load rating matched to pots, bottles or provisions | Runner make, model or rating in writing |
| Corner storage | Usable capacity, door clearance and access to plumbing or repairs | Carousel, magic-corner or diagonal-unit price, dimensions and service access |
| Cabinet construction | Carcass and shutter material, thickness, back panel and edge banding | Written specification; acrylic is only the finish, not the complete cabinet |
| Hardware | Hinges, runners, lift systems and handles | Brand, soft-close detail, warranty and drawer load capacity |
| Turnkey scope | Countertop cut-outs, delivery, installation, electrical and plumbing work | Inclusion list, tax, exclusions and post-installation adjustment terms |
Reject a cheaper quote if it omits backs, cut-outs, waste-bin space, water-purifier access or shut-off valves; hiding services behind fixed drawers makes a leak expensive to reach. Ask DESIGNO CASA, or any shortlisted firm, to show these items on the plan rather than promise them verbally.
Inspect an acrylic sample under strong side lighting for fingerprints, fine scratches and edge damage before approving it. The best choice for storage problems is the proposal with the clearest specification and the fewest site decisions left to you.
Related product
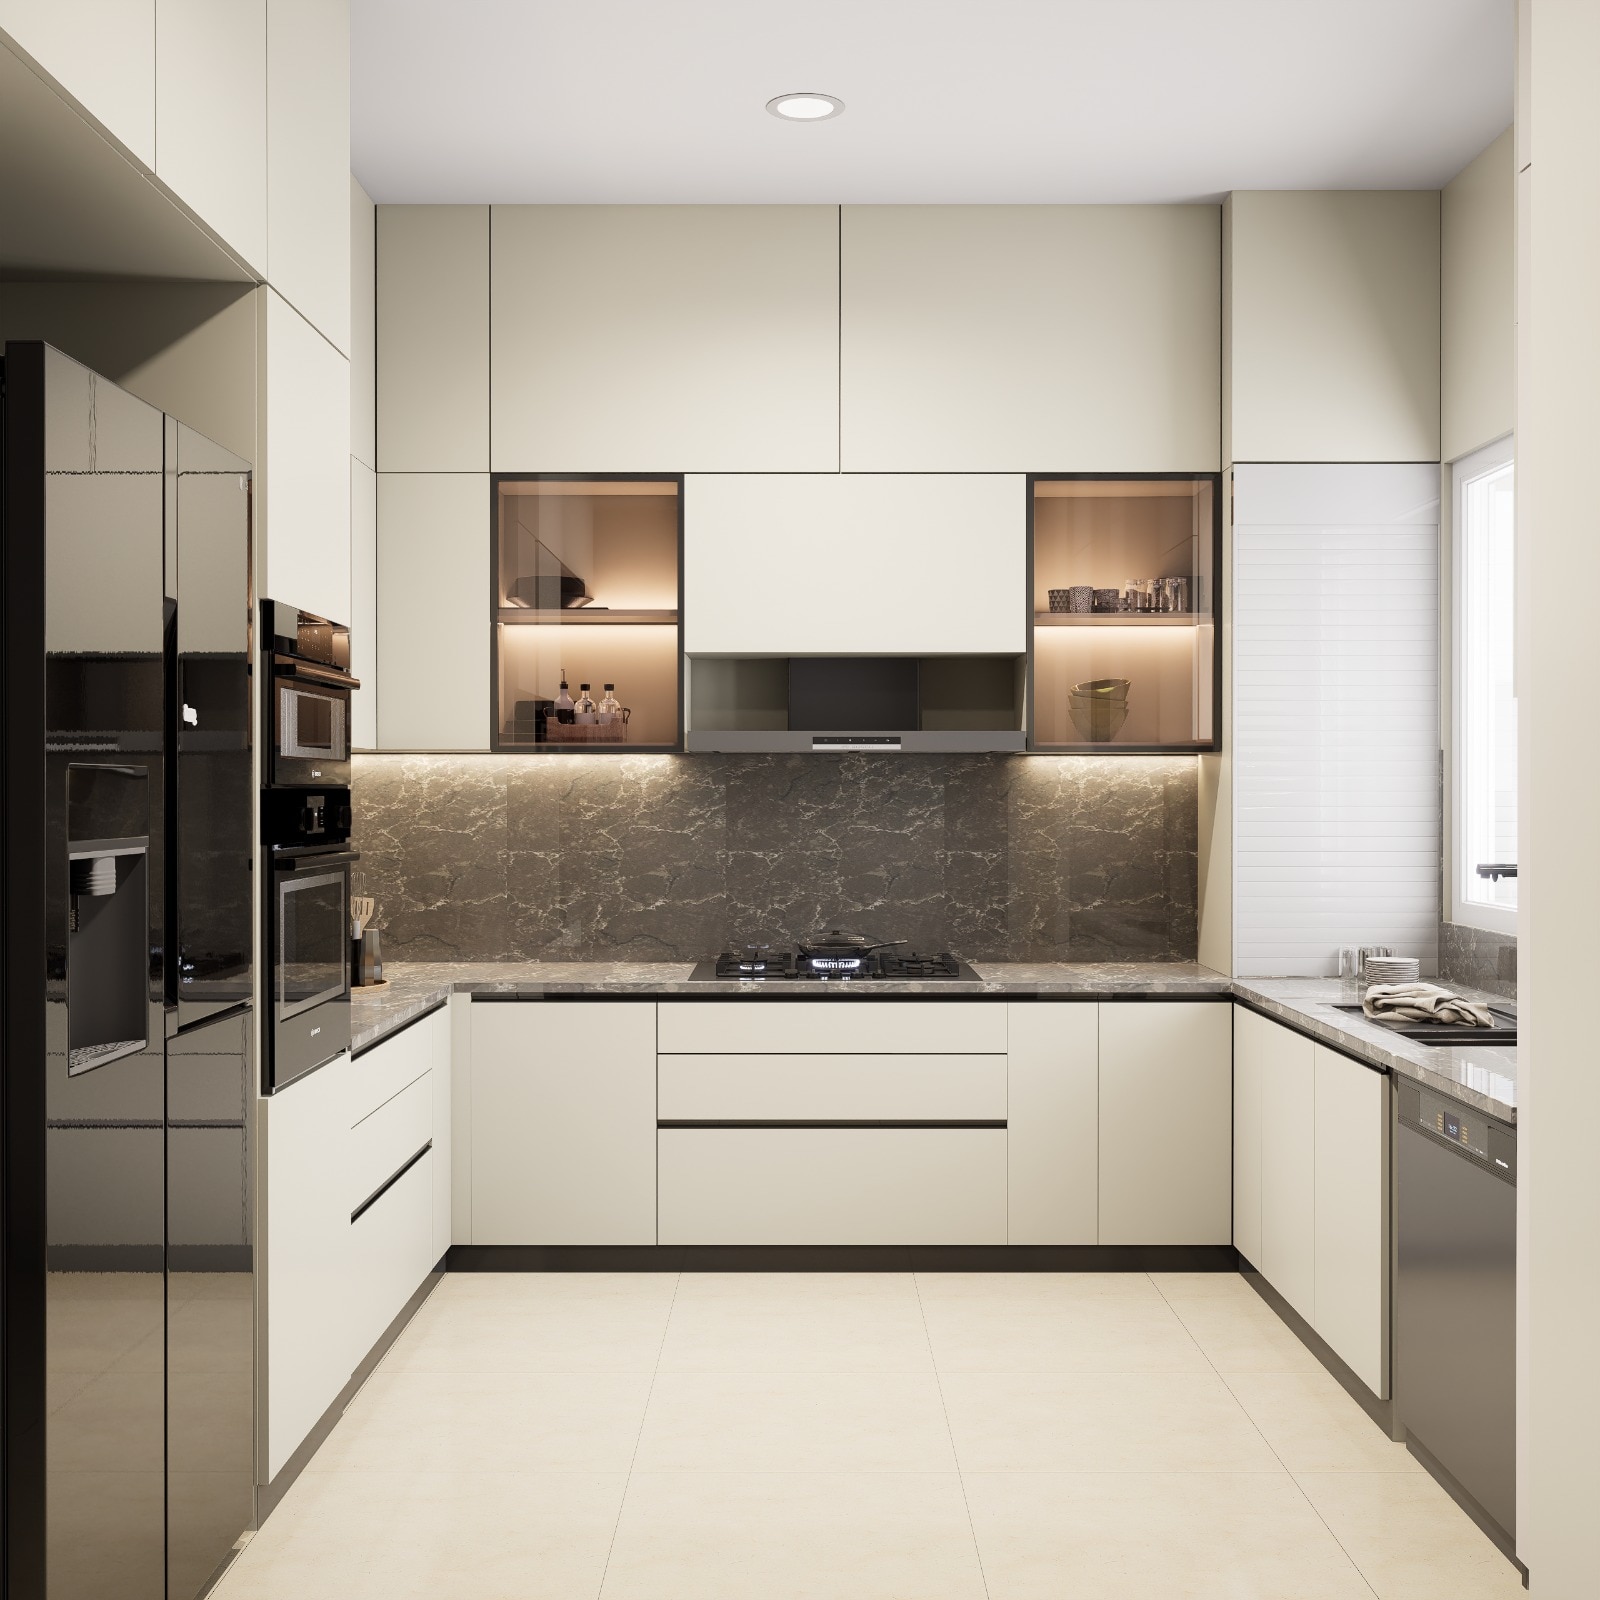 | Modular Furniture Premium Acrylic Modular Kitchen Luxury Kitchen with premium acrylic finish. View product → |
Frequently asked questions
How do you diagnose modular kitchen storage problems in Thane?
List every failure, including insufficient pantry capacity, inaccessible corners, overcrowded drawers, missing appliance storage, inadequate dustbin space, and deep fixed shelves. Identify the object or task causing each problem before adding cabinets.
What should you measure before planning custom kitchen storage?
Measure each storage zone, cabinet opening, appliance, cookware group, pantry container, dustbin, and cleaning tool. Record width, depth, height, quantity, clearance, and how often you use each item.
Which cabinet types suit different kitchen storage needs?
Use drawers for frequently used cookware, tall units for pantry goods and appliances, adjustable shelves for changing contents, corner mechanisms for rear access, and dedicated waste units for segregation bins. Match dimensions to the items rather than filling the room with standard cabinets.
What maintenance limits apply to an acrylic modular kitchen in Thane?
Acrylic fronts need soft microfiber cleaning and a non-abrasive solution. Avoid scouring pads, harsh solvents, standing moisture, and dragging hard objects across the surface because they can mark or dull the finish.
How should you compare a kitchen storage designer in Thane?
Compare usable internal dimensions, cabinet layout, shelf adjustability, drawer load ratings, hardware brands, board thickness, acrylic specifications, edge finishing, appliance clearances, installation scope, and warranty terms.
Keywords