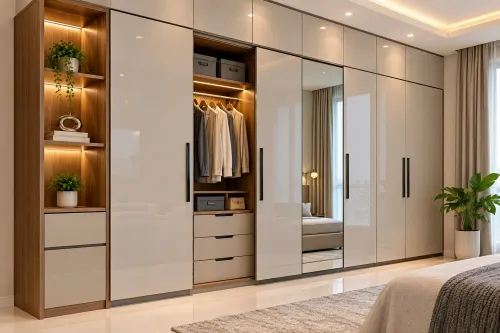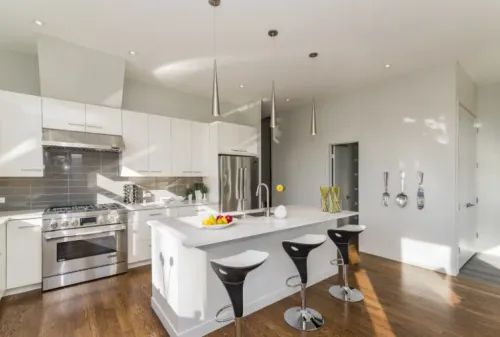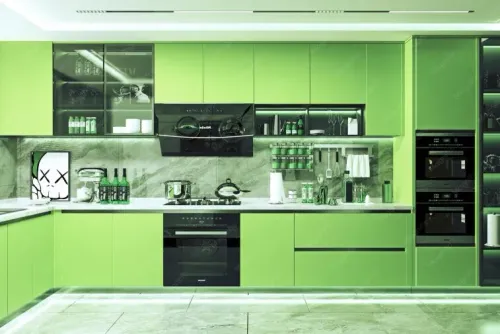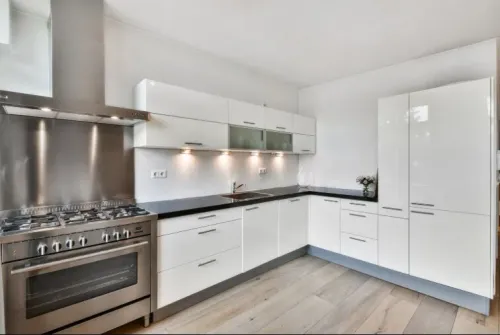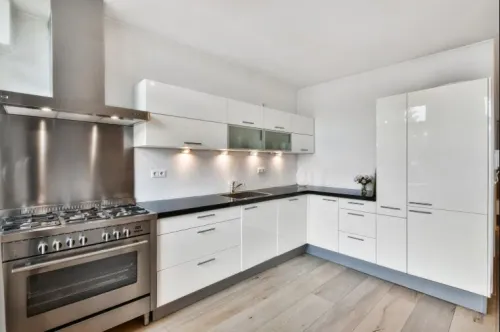
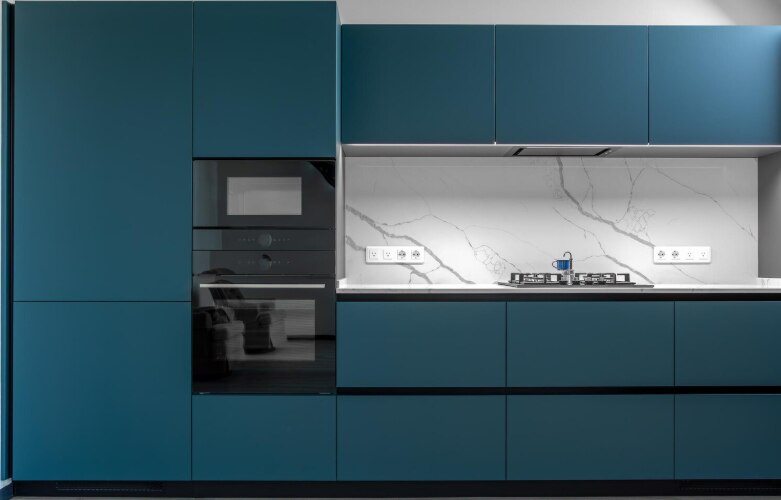
A wardrobe specialist may understand cabinet carcasses, shutters and storage hardware, but those skills do not automatically cover plumbing, appliance ventilation, countertop coordination or kitchen ergonomics. By the end, you will know which questions to ask, which documents to demand and when a kitchen specialist or broader interior design team is the safer choice.
Key takeaways
- Choose a designer with kitchen carcass, hardware and installation experience.
- Demand an acrylic kitchen consultation covering layout, edges, ventilation and maintenance.
- Compare acrylic with laminate, membrane and PU using durability and repair needs.
- Reject designers who cannot document measurements, materials, warranty and site accountability.
What can a modular wardrobe designer actually contribute to an acrylic kitchen?
A wardrobe designer can bring valuable storage expertise to an acrylic kitchen, but wardrobe experience alone does not qualify them to lead the project. They can plan cabinet carcasses, drawer layouts, tall-unit storage, shutter proportions, internal accessories, handles and hardware, and coordinate colours across bedrooms and the kitchen.
They must still prove competence with sink-base construction, hob clearances, appliance ventilation, countertop overhangs, plumbing access, electrical points, and the separation of heat, water and gas.
Acrylic usually names the visible sheet or panel, not the whole cabinet. The substrate, adhesive, edge treatment and fixing method determine much of the kitchen’s durability and performance.
If you search for a modular wardrobe designer near me for acrylic kitchen project, check for:
- Completed kitchens, not only attractive wardrobes
- Kitchen-specific drawings showing appliances, clearances, plumbing and electrical points
- Photographs of finished installations and references from projects completed months earlier
- Written responsibility for measurement, manufacturing, delivery, installation, defects and replacement parts
The same test applies to a modular wardrobe designer near me: proximity helps with site visits, but it does not prove kitchen competence. Hire the wardrobe designer only when that competence is documented and the contract assigns one party responsibility for the complete project. Otherwise, choose a kitchen specialist or multidisciplinary interior team.
What should an acrylic modular kitchen consultation cover?
Acrylic modular kitchen consultation is incomplete if it ends with a 3-D render. Before approving a design or quotation, require a site survey, technical drawings, material samples and a written installation plan.
1. Check that the survey records wall dimensions at several heights, out-of-square corners, ceiling height, windows, door swings, lift and service-shaft access, gas lines, drain positions and existing plumbing. One wall measurement can create blocked drawers, oversized fillers and last-minute plumbing changes.
2. Test the work triangle against your actual habits and appliance dimensions. Confirm refrigerator door swing, landing space beside the sink and hob, hob clearance, countertop height, cabinet reach and separation between heat, water and gas.
3. Mark electrical points, exhaust or chimney ventilation, water-purifier location, dishwasher connections and removable access panels. These points must remain serviceable after the backs, shutters and countertop are installed.
4. Ask for a dimensioned plan and elevations, shutter and carcass schedules, hardware schedules, appliance clearances, countertop details, finish samples, installation scope and a revision process linked to payments. A quotation saying only “acrylic kitchen” gives you no reliable basis for comparison.
5. For an interior design consultation in Thane, record society working hours, lift dimensions, monsoon moisture exposure, parking or loading restrictions and packaging disposal. These apartment constraints affect delivery and installation even when the showroom design looks correct.
How should you compare acrylic with other kitchen finishes?
A glossy surface is not automatically the better kitchen finish. Confirm the layout, appliance clearances, countertop details and construction method first; choosing a finish before those decisions can leave you with attractive shutters that obstruct doors, expose plumbing or fail around heat and water.
| Finish | Fingerprints and scratches | Cleaning and colour stability | Repairability and cost |
|---|---|---|---|
| High-gloss acrylic | Shows fingerprints, dust, uneven walls and scratches clearly | Wipe with a soft cloth; avoid abrasive powders, scouring pads and unapproved solvents; colour remains uniform when specified well | Ask whether the face or complete shutter is replaced; usually costs more than laminate |
| Laminate | Textured and matt options hide marks better; wear depends on grade and edge protection | Practical maintenance and broad colour choices; check fading for sunlit kitchens | Damaged panels can be replaced; usually the practical cost benchmark |
| Membrane | Hides some marks through wrapped profiles; inspect edges for lifting | Clean gently; heat near ovens and hobs can challenge the wrap and edges | Profile replacement can be complicated; compare carefully before paying a premium |
| Glass | Fingerprints show, but the surface wipes clean | Easy to clean; requires careful handling and compatible backing | Broken panels need replacement; backing and installation increase cost |
| Painted shutters | Marks depend on sheen; scratches expose the coating | Custom colours are possible; matching after damage is harder | Repainting may not match, so full-shutter work can cost more |
Inspect a full-size sample under the kitchen’s actual warm and cool lighting, not a small showroom chip. Require the specification to name acrylic type and thickness, substrate grade, adhesive, edge treatment, shutter construction, hardware model and warranty exclusions. “Waterproof acrylic” is misleading when boards, cut edges or plumbing penetrations remain vulnerable to moisture.
Ask whether damage means local replacement, a full shutter replacement or a factory-matched panel.
Which construction and installation mistakes should rule out a designer?
Rule out a designer who treats acrylic as a surface package instead of engineering the kitchen behind it. Exposed shutter and carcass edges should have continuous, clean edge-banding with no gaps, lifted corners or visible substrate.
| Inspection point | What to verify | Failure consequence |
|---|---|---|
| Sink, dishwasher, plinth and purifier zones | Moisture-resistant board, protected joints, sealed cut edges and sealed plumbing penetrations | Swollen boards, delamination and mould |
| Drawers and pull-outs | Load-rated hardware matched to cookware weight and unit width | Sagging, jamming or detached runners |
| Lift-up overhead units | Mechanism rating, door weight and full opening clearance | Shutters fall, strike cabinets or remain partly open |
| Appliances and countertop | Ventilation, refrigerator swing, filler panels, support and service access | Overheating, blocked doors or inaccessible repairs |
Ask for the board specification and the exact sealing method. “Waterproof acrylic” proves nothing if water reaches an unsealed edge.
Before fabrication, confirm these installation steps in writing:
- Complete civil repairs and plumbing before fixing carcasses.
- Confirm electrical and gas points before backs and shutters close.
- Level the cabinet run accurately before countertop templating.
- Fit shutters and hardware after the main carcass is stable.
Require a snag list, colour and surface inspection, and a written process for replacing scratched shutters or missing parts. Wall removal, structural changes, major plumbing relocation, gas-line changes, or specialist electrical and ventilation planning require qualified specialists formally included; otherwise, a wardrobe designer is the wrong lead professional.
How do you test compatibility, local service and accountability before hiring?
Make the final choice only after both firms produce documents you can compare line by line. Use one written finish code and one dimension schedule for the kitchen, nearby wardrobes and other interiors.
| Check | Wardrobe plan | Kitchen plan | Agreement required |
|---|---|---|---|
| Cabinet depth | Same sightline or recorded transition | ||
| Plinth height | Continuous base level | ||
| Handles | Matching style and fixing position | ||
| Skirting lines | Aligned termination | ||
| Colour reference | One code, not verbal names | ||
| Ceiling fillers | Consistent top closure | ||
| Delivery and access | Dates, lift route and installation entry |
Request these items before signing:
- A kitchen-specific site visit, itemised quote, full-size samples and a hardware demonstration.
- References for kitchens installed at least several months earlier, plus written warranty exclusions and the snag-replacement process.
- For a Thane home, confirmation of the actual service area, measurement availability, factory-to-site delivery, society permissions, working hours, monsoon scheduling, packaging disposal and after-sales visit procedure.
Designo Casa can be compared with other Thane firms only if it shows this complete acrylic-kitchen and wardrobe workflow; “near me” proves proximity, not accountability. The contract must name who owns measurement errors, finish defects, transit damage, installation snags, missing hardware and delayed replacements.
Choose a modular wardrobe designer when kitchen evidence, technical coordination and post-installation accountability are documented. Choose a kitchen specialist or multidisciplinary interior team when they are not.
Related product
 | Modular Furniture Premium Acrylic Modular Kitchen Luxury Kitchen with premium acrylic finish. View product → |
Frequently asked questions
What can a modular wardrobe designer contribute to an acrylic kitchen?
They can plan storage, drawer layouts, tall units, shutter proportions, internal accessories, handles and coordinated colours. Confirm that they also understand kitchen-specific carcasses, hardware, plumbing, ventilation and installation.
What should an acrylic modular kitchen consultation cover?
The consultation should cover the work triangle, appliance dimensions, cabinet depths, acrylic sheet specifications, edge treatment, carcass material, hardware, lighting, ventilation, maintenance and the installation schedule.
How should you compare acrylic with other kitchen finishes?
Compare acrylic with laminate, membrane and PU by checking gloss or matt appearance, scratch resistance, fingerprints, heat exposure, edge durability, repair options, cleaning requirements and total project cost.
Which construction and installation mistakes should rule out a designer?
Reject a designer who skips site measurement, leaves no appliance clearances, ignores plumbing or ventilation, uses unsuitable edge treatment, cannot identify materials or offers no written installation responsibility.
How can you test compatibility, local service and accountability before hiring?
Ask for material samples, a detailed drawing, hardware and carcass specifications, a written scope, warranty terms, installation contacts, references and a clear process for resolving defects.
Keywords