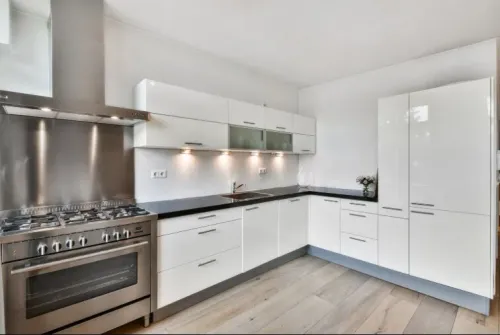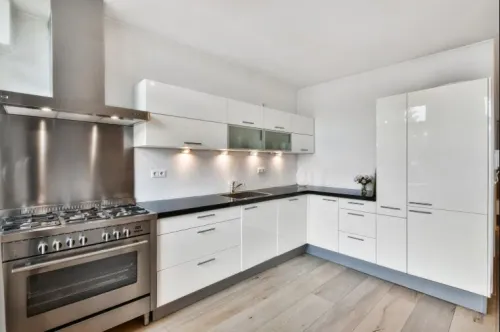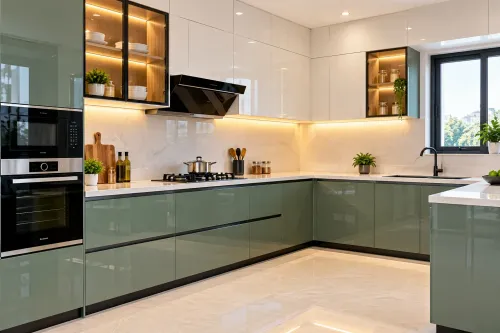
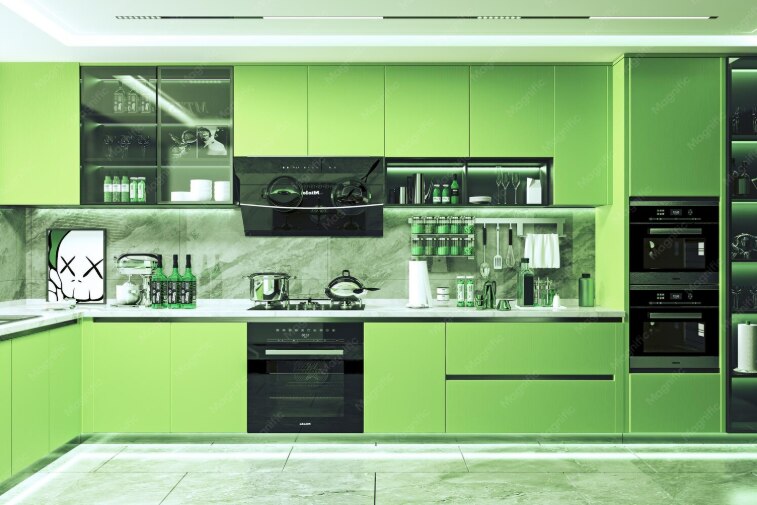
Acrylic describes the cabinet-front finish, not the kitchen’s shape, so choosing the right plan starts with your room, circulation, work zones and household routine. By measuring the space and comparing each layout’s clearances, storage and appliance positions, you can identify the practical option before comparing materials or requesting quotations.
Key takeaways
- Treat acrylic as a cabinet finish, not a kitchen layout.
- Choose from six layouts using wall lengths, clearances and work zones.
- Check doors, windows, plumbing and ventilation before approving the plan.
- Demand itemised finishes, hardware, measurements and installation scope in the quotation.
Separate the Acrylic Finish from the Kitchen Layout
Acrylic changes the cabinet fronts, not the room’s geometry. It can be used on a single-wall, L-shaped, U-shaped, parallel, peninsula or island kitchen, so your modular kitchen layout selection must begin with wall lengths, doors, windows, plumbing, ventilation and circulation.
| Layout | Primary fit | Check before approval |
|---|---|---|
| Single-wall | Narrow room or open-plan space | Walking distance between refrigerator, sink and hob |
| Parallel | Two usable runs with a defined aisle | Door swings, drawer clearances and aisle width |
| L-shaped | Apartment corner with two connected walls | Blind-corner storage and uninterrupted preparation space |
| U-shaped | Three-sided room with generous width | Aisle width and whether tall units make it feel enclosed |
| Peninsula | Extra counter without a fully separate island | Passage clearance around the projecting run |
| Island | Large room with circulation on all sides | Services, appliance ventilation and safe working distances |
Choose among these acrylic kitchen layout options by workflow, not by front colour or showroom symmetry. Keep usable counter space beside the sink, a landing surface near the refrigerator opening and room around the hob for pan handles.
Specify acrylic type, substrate, board thickness, edge treatment, hinges, drawer hardware and installation scope separately. The carcass and hardware often determine durability, while a damaged front later depends on matching the specified material.
Compare Six Acrylic Kitchen Layout Options by Space and Workflow
The best of six acrylic kitchen layout options depends on movement, not symmetry. Place the refrigerator, sink and hob as a workflow: give the sink counter space beside it, the refrigerator a landing surface on its opening side, and the hob distance from walls and tall units.
| Option | Practical strength | Main limitation | Best fit |
|---|---|---|---|
| Single-wall | Preserves a clear passage and suits narrow or open-plan rooms | One-line appliances create more walking between zones | Small homes prioritising circulation |
| Parallel | Offers an efficient two-run workflow and strong storage | The aisle must be about 1,067 mm for one cook or 1,219 mm for two; drawers and appliances can clash in less space | Long, narrow kitchens |
| L-shaped | Adapts to apartment corners and leaves room for a dining ledge | A poorly planned corner cabinet wastes storage | Typical corner kitchens |
| U-shaped | Provides the longest connected counter and shortens movement | Three runs can feel cramped and reduce entry clearance | Larger kitchens with a dedicated room |
| Peninsula | Adds seating and preparation space without a separate island route | It narrows circulation at the attached end | Compact open-plan flats |
| Island | Creates a social centre and uninterrupted preparation zone | Needs clearance on every working side and can block the refrigerator or utility route | Spacious kitchens with service access |
Treat an island as an infrastructure decision: it can require electrical points, floor changes or strengthening. In a compact Thane apartment, a peninsula or movable breakfast counter often delivers the same social function with less circulation loss.
Compare corner mechanisms, shutter clearances, ventilation and service access before choosing the acrylic finish.
Match the Layout to Your Home’s Shape and Household Routine
A narrow room usually favours a single-wall or parallel layout, while a compact flat gains more from an L-shaped plan or peninsula than a full island. Your modular kitchen layout selection should follow wall lengths, circulation and household routine, not the acrylic finish.
| Home condition | Suitable layout | Why it fits | Check before approval |
|---|---|---|---|
| Narrow kitchen | Parallel or single-wall | Galley runs use length efficiently; single-wall preserves a clear passage | Keep the aisle near 1,067 mm for one cook or 1,219 mm for two |
| Compact flat | L-shaped or peninsula | It creates a usable corner and separates cooking from living without consuming the room | Ensure cabinet doors, refrigerator access and entry circulation do not collide |
| Open-plan room | Single-wall, L-shaped or peninsula | These layouts maintain sightlines and define the kitchen without enclosing it | Keep the cooking run away from the main walking route |
| Large family kitchen | U-shaped or island | More continuous counter and storage support multiple users | Leave working clearance around every side and avoid blocking the refrigerator |
| Kitchen with utility balcony | L-shaped or parallel | It preserves a direct route for laundry, washing or ventilation | Do not let an island or tall pantry obstruct the balcony door |
For modular kitchen layout selection, place the sink, refrigerator and hob as a workflow. Give the sink preparation space, the refrigerator a landing surface beside its opening, and the hob distance from walls and tall units.
In a small kitchen acrylic design, consistent door widths and one tall-storage zone reduce visual clutter. Glossy acrylic reflects light, but it cannot replace proper task lighting.
Use Measurements, Clearances and Work Zones to Test the Plan
Measure finished wall lengths, ceiling height, door swings, window positions, sill heights, plumbing, electrical points, gas-line access and exhaust routes before modular kitchen layout selection. Mark appliance widths, depths and door-opening arcs, not just cabinet footprints. Keep at least 1,000 mm between opposing countertop fronts; aim for 1,200 mm when two people cook.
- Place the refrigerator near the room entrance, with a landing surface on its opening side and enough clearance for the door to open fully.
- Keep the sink near existing plumbing, with usable counter space beside it for dirty and clean dishes.
- Put the hob on a continuous counter run, away from a wall, corner or tall unit so pan handles and heat do not create hazards.
- Install the dishwasher beside the sink to shorten loading and draining movements.
- Position the microwave at a reachable height, without blocking the main preparation zone.
- Keep the dustbin below or beside the sink, where waste moves directly from preparation and washing.
- Group tall units in one zone; do not place a pantry between the sink and your main preparation counter.
For a small kitchen acrylic design, test uninterrupted preparation length, drawer clearances and corner access rather than chasing symmetry. The work triangle is a diagnostic, not a rule: an open-plan kitchen may work better with one continuous prep run, a separate appliance zone and a clear passage.
A U-shaped plan needs an aisle wide enough for open doors and two users.
Know What a Turnkey Scope and Acrylic Quotation Must Include
Compare a turnkey interior solution provider in Thane by the written scope, not by the elevation alone. The quotation must show how the acrylic kitchen layout options will be built, installed and supported after handover.
| Item | Confirm in writing | Why it matters |
|---|---|---|
| Acrylic fronts | Acrylic type, thickness, substrate, edge method and cleaning instructions | “Acrylic” alone does not identify the finish or its resistance to heat and abrasion |
| Carcass | Board grade, moisture rating, sealed joints and edge protection | Sink cabinets and plumbing cut-outs remain vulnerable to water |
| Storage and hardware | Drawer load rating, hinge brand, corner mechanism and soft-close specification | A blind corner can waste space despite adding cabinet volume |
| Layout | Usable counter length, clearances, ventilation and appliance positions | The attractive elevation can still obstruct drawers or service access |
| Installation | Delivery, assembly, levelling, plumbing, electrical, gas and civil work | Exclusions create delays and extra coordination |
| Aftercare | Shutter replacement process, warranty duration and damage exclusions | You need a remedy if a front is chipped or crazed later |
Ask for the actual-flat survey before approval. It should record wall squareness, beams, columns, sill heights, plumbing, electrical loads, gas position, lift access and society work-hour restrictions.
DESIGNO CASA should be assessed against this same checklist, especially for an L-shaped plan where the corner cabinet, service access and uninterrupted preparation run determine whether storage is genuinely usable. Insist that the quote names exclusions, cleaning products and who coordinates each trade.
Related product
 | Modular Furniture Premium Acrylic Modular Kitchen Luxury Kitchen with premium acrylic finish. View product → |
Apply a Final Decision Test Before You Approve the Design
Approve the acrylic plan only if it makes daily movement easier, not merely brighter or more polished. A matte laminate or another layout may be more practical where glare, fingerprints, cramped circulation or poor lighting remain.
1. Walk the route from refrigerator to sink to hob with cupboard doors open. Reject the plan if two people block each other or the main passage.
2. Test every handle, drawer, appliance door and window together. Check that the hob has preparation space, the sink has landing space and tall units do not interrupt the worktop.
3. Compare acrylic with laminate or veneer for cleaning, glare and visible marks, then compare the layout with L-shaped, parallel or single-wall alternatives.
4. During modular kitchen layout selection, ask for substrate, edge treatment, hardware and warranty details separately. Use which acrylic kitchen layout suits my home turnkey interior solution provider as your final question, not your only test.
Frequently asked questions
Does acrylic determine which kitchen layout I should choose?
No. Acrylic is a cabinet-front finish that works with single-wall, L-shaped, U-shaped, parallel, peninsula and island layouts. Select the layout from the room’s geometry, access points and workflow.
Which acrylic kitchen layout suits a small kitchen?
A single-wall or compact L-shaped layout usually preserves circulation in a small kitchen. Test door swings, appliance clearances, worktop space and the distance between preparation, cooking and washing zones before choosing.
What measurements should I check before approving an acrylic kitchen plan?
Check every wall length, ceiling height, door and window position, plumbing point, ventilation route, appliance dimensions and walking clearance. Mark work zones and confirm that cabinet and appliance doors open without collisions.
What must a turnkey acrylic kitchen quotation include?
Ask for itemised cabinet dimensions, acrylic finish details, carcass material, hardware brands or specifications, countertop, sink, appliances, electrical and plumbing work, delivery, installation, site protection, exclusions and handover responsibilities.
Keywords