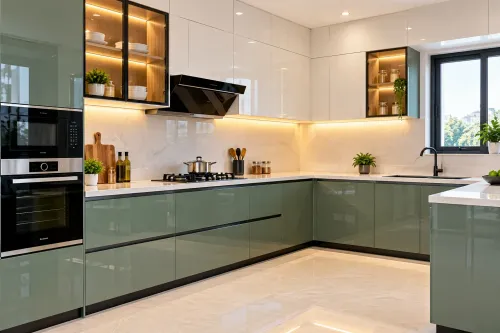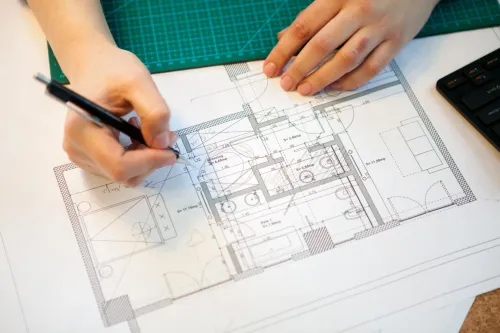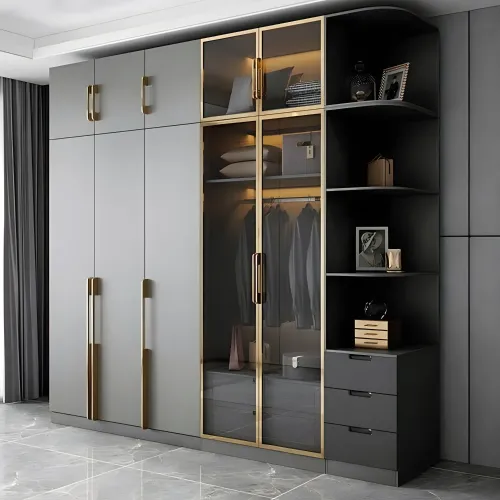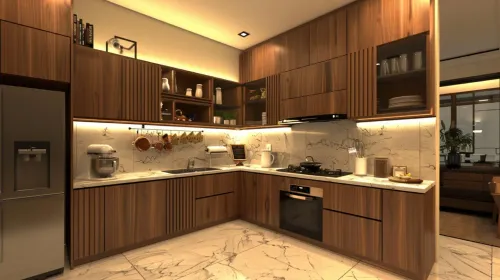

A good consultation begins before you enter a studio: the designer needs accurate room information, appliance details, cooking habits, and a realistic budget. By the end of the appointment, you should have more than a glossy 3D image—you should have verified measurements, material specifications, service locations, and a clear approval path.
Key takeaways
- Send a measured floor plan, room photos and appliance dimensions before the consultation.
- Compare acrylic samples for gloss, fingerprints, scratches, edge finishing and cleaning effort.
- Request itemised drawings, hardware, materials, warranty, payment stages and installation dates.
- Approve the final layout only after checking storage, clearances, plumbing and electrical points.
What to Send When You Book an Acrylic Kitchen Consultation
If your search is “book acrylic kitchen consultation modular kitchen for designer near me,” contact the designer’s studio by phone, email, or enquiry form. Send a complete brief before requesting a premium kitchen design appointment:
- Approximate room dimensions, photographs from every corner, apartment floor, lift details, parking or loading limits, and other access restrictions
- Preferred refrigerator, hob, chimney, oven, microwave, dishwasher, and washing machine
- Storage problems, cooking habits, household size, rough layout preference, and target budget
- Civil, plumbing, electrical, gas, painting, dismantling, transport, and installation work you need included
- Builder or architect drawings, plus photos of the existing kitchen
Confirm the appointment format and lead time before you travel or take leave.
| Format | Confirm before booking | Lead time |
|---|---|---|
| At home | Whether the designer will measure walls and services during the visit | Allow several working days; request the site-measurement date |
| Studio | Whether full-size acrylic samples, hardware, and countertop samples are available | Ask how much notice the sample review needs |
| Online | Whether you must upload drawings, dimensions, and photographs beforehand | Send the files before the call |
Ask for a site-measurement visit before approving the design. A short, complete brief helps the designer prepare relevant samples and identify missing information before the meeting. During the first appointment, carry printed drawings or upload them in advance.
Measurements and Documents Your Designer Needs Before Planning
Before a kitchen interior consultation in Thane, send a measured sketch, not just approximate room dimensions. A 3D render cannot reveal whether a socket, drain or duct will collide with cabinetry.
1. Record every wall length, ceiling height, floor-level variation and out-of-square corner. Mark each beam and column. For every window and door, note width, height, opening direction, sill height and distance from both adjacent walls.
2. Map plumbing outlets, drain positions, electrical points, switchboard heights, gas-line location and chimney outlet. Show the proposed duct and cable routes. Include floor-level plumbing near the sink, dishwasher or washing-machine connection, and identify areas exposed to monsoon moisture.
3. Measure the refrigerator, oven, microwave, dishwasher, washing machine, hob and chimney for width, depth and height. Add ventilation clearance, door-swing clearance and service access; an appliance that fits the opening can still block a passage or cabinet.
4. Send photographs from every corner of the existing kitchen and the appliance specification sheets. Ask for both a dimensioned services drawing and a 3D render, including hidden pipes, sockets and ducts. Require sealed cut-outs, edges and joints near water because moisture-resistant board is not waterproof.
Use these records to check that the proposal is manufactured to your walls rather than padded with unshown fillers. They also give you evidence to resolve measurement errors before fabrication, when corrections are cheaper than rebuilding installed cabinets.
What to Test and Decide During the Consultation
Use the measured plan to test a workflow, not just a work triangle. Walk through storing food, washing, preparing, cooking, and serving, then open the refrigerator, dishwasher, drawers, corner units, and nearby doors together. Check that the main circulation path stays clear.
Physically test overhead-cabinet and lift-up-shutter reach height, tall-unit opening, corner mechanisms, and clearance around the sink and hob. A rendered image will not reveal a handle collision, blocked drawer, or a shutter you cannot reach safely.
During an acrylic modular kitchen consultation in Thane, decide the storage arrangement against your household’s cooking pattern:
- Zone cabinets for food, cookware, cleaning supplies, appliances, and serving items.
- Test internal shelves, pull-outs, waste storage, cutlery drawers, and tall storage at their intended heights.
- Confirm where frequently used items go and whether two people can work without crossing paths.
- Record acrylic sheet thickness, board or substrate type, edge treatment, adhesive system, and internal cabinet finish.
- Specify hinge type, drawer runners, handles, and load ratings instead of accepting “premium hardware”.
- Ask whether acrylic covers shutters only or also exposed panels, fillers, end panels, and other visible surfaces.
Approve a written material schedule naming every component, colour code, thickness, substrate, and finish. A colour name alone cannot establish what you will receive. Check sealed edges and cut-outs near the sink, dishwasher, and plumbing because moisture-resistant board is not waterproof.
How Acrylic Compares with Other Kitchen Finishes
Choose the finish by zone and maintenance, not colour alone. High-gloss acrylic delivers strong colour depth but reveals fingerprints, dust, swirl marks, and uneven reflections. Matte acrylic hides reflections better, yet still needs gentle cleaning.
| Finish | Scratch resistance and fingerprint visibility | Cleaning, colour stability, repairability, maintenance and cost |
|---|---|---|
| High-gloss acrylic | Moderate; marks show clearly | Gentle cleaning; stable when protected from heat; difficult local repair; high cost |
| Matte acrylic | Moderate; fewer visible reflections and fingerprints | Gentle cleaning; stable colour; difficult repair; high cost |
| Laminate | Varies by grade; fingerprints are usually less obvious | Easy maintenance; good colour stability; damaged panels are replaceable; low to medium cost |
| Membrane | Lower resistance to heat and sharp impacts | Easy routine cleaning; edges can lift; limited repairability; medium cost |
| PU paint | Moderate; marks depend on sheen | Gentle cleaning; colour can change with UV or heat; repainting is possible; high cost |
| Glass | Good surface resistance, but edges can chip; fingerprints show | Easy cleaning; strong colour stability; panel replacement is the usual repair; medium to high cost |
Ask a modular kitchen designer near me to show a full-size sample under direct light. Examine edges and joints, then record the exact acrylic product, thickness, substrate, adhesive system, and kitchen-use rating.
Confirm care in writing: use a soft microfibre cloth and mild, non-abrasive cleaner. Never use abrasive powder, scouring pads, or a contaminated dry cloth.
Keep polymer-faced shutters away from hot cookware, unvented steam, and poorly planned hob or chimney layouts. Near sinks, dishwashers, washing-machine connections, and floor plumbing, require sealed cut-outs, edges, and joints; moisture-resistant board is not waterproof.
How to Compare the Quote, Approve the Plan, and Book the Work
Compare quotations line by line before you approve an acrylic modular kitchen consultation in Thane. Do not accept “premium hardware” or “standard installation” without the exact specification.
| Quote item | Confirm in writing | Why it matters |
|---|---|---|
| Carcass and shutters | Board type, thickness, acrylic product, substrate, and finish | Two kitchens can look alike but have different durability |
| Back and edges | Back-panel thickness, edge-banding material, thickness, and method | Thin backs and poor edges affect rigidity and moisture resistance |
| Hardware and drawers | Brand or grade, hinge type, runner type, and drawer-load rating | Hardware controls movement, noise, and usable capacity |
| Top and appearance | Countertop material and thickness, handles or profiles, fillers, end panels | Missing visible parts create later charges |
| Site work | Transport, dismantling, installation, civil work, electrical work, plumbing, and painting | Exclusions delay handover and inflate the final bill |
Ask whether the kitchen uses project-specific manufacturing or standard modules with site fillers. Require every filler on the final elevation; otherwise, the drawing can overstate usable storage.
- Dimensioned plans and elevations
- Colour codes or physical samples
- Appliance openings and service locations
- Hardware schedule and revision limits
- Responsibility for construction, connections, and repairs
At a premium kitchen design appointment, confirm dates for site verification, manufacturing, delivery, installation, snag correction, and handover. Get warranty terms covering delamination, edge lifting, hardware failure, colour mismatch, and installation damage.
When contacting DESIGNO CASA for a kitchen interior consultation in Thane, request the meeting format, site-measure process, inclusions, and approval documents before paying or signing.
Related product
 | Modular Furniture Premium Acrylic Modular Kitchen Luxury Kitchen with premium acrylic finish. View product → |
Frequently asked questions
What should you send when booking an acrylic kitchen consultation?
Send your room photographs, available floor plan, preferred layout, appliance list, storage needs, style references and approximate budget. Mention the kitchen’s location and whether the home is under construction or being renovated.
Which measurements and documents does a kitchen designer need?
Provide wall lengths, ceiling height, door and window positions, beam or column sizes, plumbing and electrical points, gas-line location, sink position and appliance dimensions. Include the builder’s floor plan, plumbing drawing and electrical drawing when available.
What should you test and decide during an acrylic kitchen consultation?
Check physical acrylic samples under your kitchen lighting and discuss fingerprints, scratches, colour, gloss level, edge treatment and cleaning. Confirm the work zones, cabinet heights, drawer sizes, hardware, appliance placement and ventilation.
How does acrylic compare with other kitchen finishes?
Acrylic offers a smooth, reflective appearance and is available in high-gloss finishes, while laminates provide broader texture and pattern choices. Membrane or painted finishes create different visual and maintenance trade-offs. Compare real samples for cleaning, marks, edge quality, repairability and cost rather than choosing from photographs.
What should you check before approving the kitchen quote?
Match the quote to the final layout and ask for an itemised bill of quantities covering boards, acrylic panels, edging, hardware, accessories, countertop, sink, installation and taxes. Confirm measurements, payment stages, warranty terms, exclusions, delivery dates and the process for approving changes.
Keywords