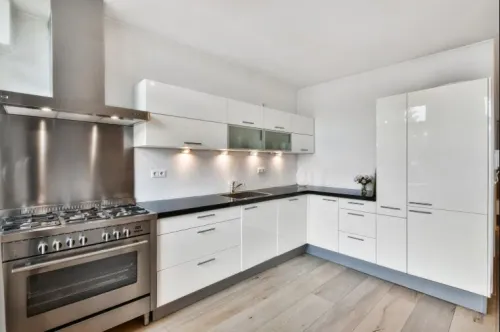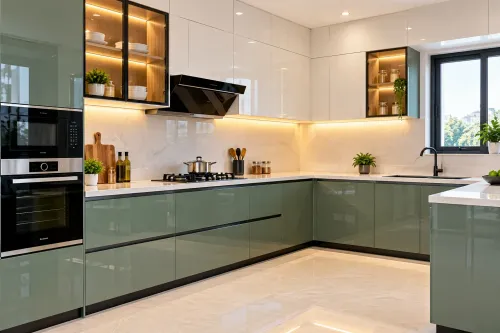
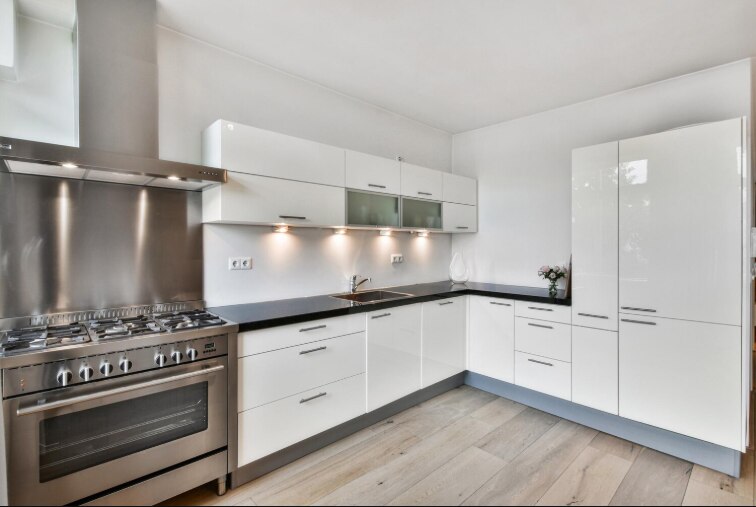
A glossy acrylic front is only one part of a kitchen installation: the cabinet substrate, edge treatment, site conditions, appliance coordination and written scope determine whether the result lasts. By the end, you will know what a turnkey package should include, how to prepare your apartment, what to verify before production, and how to compare providers without relying on rendered images alone.
Key takeaways
- Name one owner for measurement, manufacturing, installation and snags.
- Clear the kitchen before final measurement, including appliances and plumbing access.
- Approve board, acrylic, hardware, edge and warranty details in writing.
- Compare drawings, itemised quotes and site finish before signing handover.
What a turnkey acrylic kitchen installation should cover from measurement to handover
“Turnkey” means one contract assigns responsibility for drawings, measurement, manufacturing, delivery, installation, coordination, snag correction and warranty service. A turnkey interior solution provider in Thane for kitchen installation is not turnkey if these responsibilities are split without named owners, dates and exclusions.
- Measure only after flooring, wall finishes and service points are stable. Record uneven walls, skirting, shafts, beams, windows, fixed plumbing and carrying routes; check narrow lifts and restricted building hours.
- Revise the layout, approve dimensioned drawings, and freeze the design before production. The pack should show cabinet modules, appliance openings, elevations, sockets, plumbing points, opening directions and clearances.
- Specify the acrylic panel, carcass board, hardware, countertop, sink and hob, including cut-edge sealing and heat clearances. Then manufacture, inspect and deliver the cabinets.
- Level and fix base units, check tall-unit clearances, fit shutters and hardware, template and install the countertop, then make sealed sink and hob cut-outs.
- Coordinate plumbing, electrical connections and appliance fitting. Adjust doors and drawers, correct snags, test services and photograph concealed points before handover.
The quote must state whether it includes dismantling, civil repairs, painting, false ceiling work, rewiring, gas-line changes, plumbing relocation, appliance installation, transport, debris removal and warranty service. This boundary prevents a cabinet installer from silently transferring site work to you.
You must approve drawings, provide final appliance models, obtain society permission, reserve lift and delivery slots, arrange temporary cooking facilities, inspect delivered parts and sign defects. A turnkey kitchen installation in Thane becomes usable only after levelling, countertop fitting, sealed cut-outs, service and appliance connections, and snag closure.
How to prepare a Thane apartment before the final site measurement
Final measurement should wait until the room and services are stable. A kitchen execution provider in Thane cannot size cabinets accurately against unfinished flooring, shifting plumbing or an unconfirmed appliance.
- Finish flooring and sufficiently complete wall plaster or paint substrate.
- Clear the route from the flat entrance to the kitchen, including doorways, lift lobby and turns.
- Make electrical points usable, with confirmed appliance power loads.
- Mark the water inlet, drain, gas connection, shaft and service-panel access.
- Record uneven walls, skirting, windows, beams, low ceilings and limited shafts.
- Confirm ventilation space, refrigerator clearance, chimney clearance and drain access.
- Check that existing plumbing points will not require civil work to relocate.
2. Provide exact model numbers and installation manuals for the refrigerator, dishwasher, oven, hob, chimney, microwave and water purifier. These documents determine socket positions, ventilation gaps, water connections, drain routes, cut-outs and door or handle clearances. Do not under-size drawers or place cabinets where a window, appliance door or handle will collide.
3. Record the lift’s internal dimensions and door width, building delivery hours, parking or loading rules and society approval requirements. Ask for these constraints in writing before dispatch.
4. Check acrylic samples in daylight before choosing a colour; gloss fronts can look different indoors. Require a dated design freeze, final drawings and a written log identifying every revision after production begins. Measure only after all listed conditions hold.
What to specify in the acrylic kitchen before you approve production
Approve production only after the quotation identifies the exact front material. “Acrylic modular kitchen in Thane” describes a visible finish, not the cabinet structure: ask whether it is a PMMA sheet, acrylic-coated board or acrylic laminate.
Record these specifications:
- Front panel: thickness, MDF or plywood substrate, gloss level, matching factory edge, ABS or PVC banding, laser or zero-joint edge, corner treatment and replacement-panel availability.
- Cabinet: carcass board type and thickness, moisture-resistant grade, back-panel thickness, shutter thickness, internal finish and shelf load rating.
- Hardware: series, soft-close provision, warranty, and rated load for wide drawers and pantry pull-outs.
In the sink and dishwasher zones, specify sealed cut edges, a protected sink cabinet, removable leak access, a sealed countertop-wall junction and protection from standing water. A glossy front does not make the carcass waterproof. Near the hob, oven or chimney, obtain the panel manufacturer’s heat limit, appliance clearances and heat-shield detail.
| Option | Fingerprints and scratches | Cleaning, colour and repair | Appearance |
|---|---|---|---|
| Acrylic | Dark gloss shows marks; fine scratches show | Mild soap only; colour-stable; edge repair and exact replacement can be difficult | Deep, reflective gloss |
| Laminate | Hides marks; resists routine wear | Easy cleaning; stable; edges are easier to repair | Broad colours and textures |
| Membrane, PU-painted, glass, solid wood | Membrane and PU mark or scratch; glass shows marks; wood varies | Membrane is hard to repair; PU needs care; glass cleans easily; wood needs maintenance | Soft, painted, reflective or natural looks |
How to verify the drawings, quote and installation quality before sign-off
A 3D render cannot prove that a refrigerator door, drawer or corner shutter will open without collision. Before approving a turnkey kitchen installation in Thane, demand coordinated drawings and a written scope.
1. Check the approval pack for a dimensioned plan, elevations, cabinet-module schedule, shutter and drawer sizes, opening directions, corner-unit access, counter height, practical work triangle, appliance clearances, countertop overhangs, socket and switch locations, ventilation gaps and service-panel access.
2. Check that the quote itemises running feet or cabinet modules, acrylic shutter area, carcass material, hardware, accessories, countertop, installation, transport, taxes, dismantling, civil changes and warranty. Do not accept “complete kitchen” as a substitute for these entries.
3. Inspect before sign-off: cabinets must be levelled and securely wall-fixed, tall units plumb, shutter gaps consistent and drawers aligned. Open every door without collisions, inspect sealed sink cut-outs and protected edges, and reject untidy silicone lines.
Test every socket and light, appliance-door movement and soft-close operation; photograph concealed plumbing and electrical services, and record missing or damaged parts.
Put colour variation, damaged acrylic, alignment defects, replacement-panel responsibility, snag deadlines, defect-liability coverage and final sign-off in writing. Keep the kitchen usable only after snags are closed.
Clean acrylic with a soft cloth and mild soapy water. Avoid scouring powder, abrasive pads, aggressive solvents and dry rubbing; remove protective film only as directed by the installer or manufacturer.
How to choose and vet a local execution partner for the job
A kitchen execution provider in Thane earns your confidence by owning the job after the render: measurement, coordinated drawings, factory quality, delivery, installation, appliance fitting, defect correction and after-sales service.
| Option | Measurement and drawings | Factory, installation and defects |
|---|---|---|
| Kitchen execution provider | One accountable coordinator | Coordinates manufacturing, delivery, installers, third-party appliance fitting and snag closure |
| Design-only firm | You appoint the builder and vendors | Design errors can become your site risk |
| Carpenter-led project | Carpenter measures and adapts on site | Flexible, but factory consistency, delivery control and warranty depend on individuals |
| Modular-factory brand | Factory controls modules; confirm who measures | Check the local installer, appliance interface and post-installation service |
A search for a modular kitchen designer near me establishes proximity, not capability. Ask every candidate for:
- A dimensioned proposal, material schedule, exact acrylic product and substrate, and a sample viewed in your kitchen’s daylight and artificial lighting
- Installer-team names or credentials, revision limits, payment milestones, written inclusions and exclusions, warranty terms and a defect-resolution process
- Confirmation of site-visit and transport charges, building and nearby-area coverage, access-permission responsibility and debris removal
Visit a completed installation using the same acrylic system. Inspect the sink, dishwasher, hob and tall-unit zones for sealed edges, clearances, alignment and service access.
DESIGNO CASA belongs in the comparison only if its turnkey scope, drawings, manufacturing control, installation accountability and handover process match your apartment’s needs.
Acrylic is the wrong choice for a very tight budget, a traditional wood appearance, low fingerprint tolerance, easy local repair, or unusually heavy abrasion.
Related product
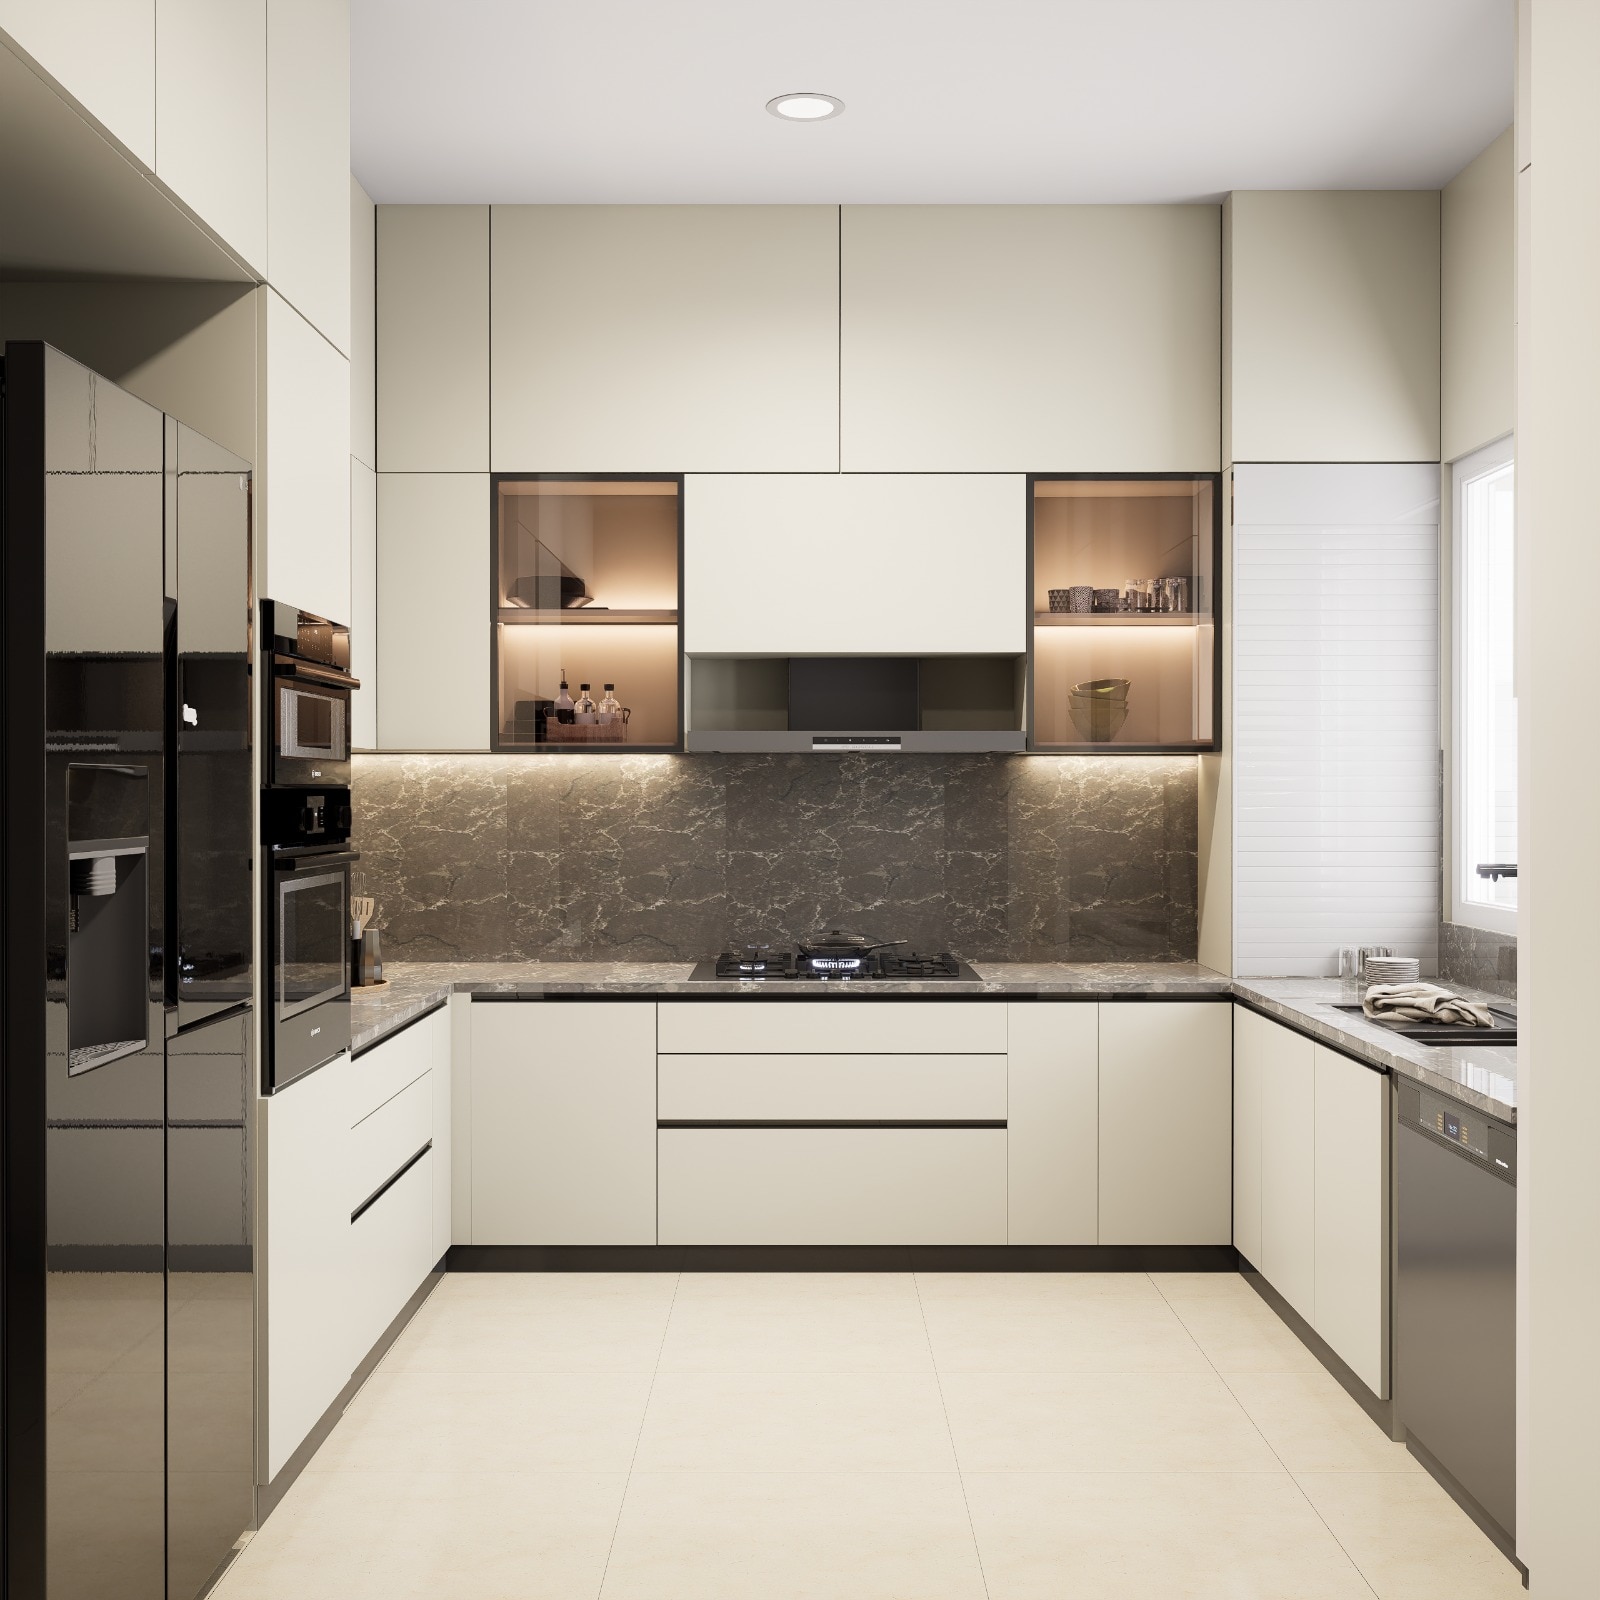 | Modular Furniture Premium Acrylic Modular Kitchen Luxury Kitchen with premium acrylic finish. View product → |
Frequently asked questions
What should a turnkey acrylic kitchen installation in Thane include?
The scope should name responsibility for site measurement, design drawings, manufacturing, delivery, installation, service coordination, snag correction and warranty support. It should also list dates, exclusions and the person responsible for each stage.
How should you prepare a Thane apartment for final kitchen measurement?
Clear stored items and provide access to walls, corners, windows, doors, plumbing points, electrical outlets and appliance locations. Keep the latest floor plan available and confirm appliance dimensions before measurement.
What acrylic kitchen specifications should you approve before production?
Record the cabinet board type and thickness, acrylic finish and colour, edge treatment, hardware brands or models, internal accessories, sink and appliance cut-outs, shutter details, countertop scope and warranty terms.
How can you verify a kitchen quote and installation before sign-off?
Match the quote against approved drawings and count every cabinet, accessory, appliance provision and finish. At inspection, check alignment, gaps, edges, hinges, drawer movement, doors, plumbing, electrical access and unfinished snags.
How do you vet a local kitchen execution provider in Thane?
Ask for a written scope, itemised quote, measurement process, production timeline, installation sequence, snag procedure, warranty contact and exclusions. Visit a completed project and confirm who supervises the site and coordinates other trades.
Keywords